For Sale: 19 Skelton Street, Mono, ON - REW
Boost your listing
Listing featured. Your listing will be featured on REW.
View featured placement
$1,799,999
5 + 1 bd 5 ba 3500 - 5000 sf House
19 Skelton Street
Street ViewDirections

19 Skelton StreetMono, ON, L9W 6W9

  • 5 + 1 Bed
  • 5 Bath
  • 3500 - 5000 Sqft
  • House

About this home

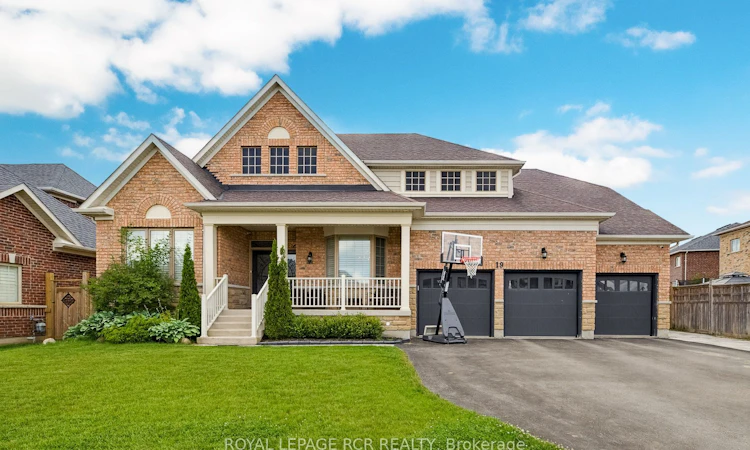
Nestled within the prestigious Fieldstone community in Mono, this executive 6-bedroom Cheshire model bungaloft offers a sophisticated floor plan designed for both tranquil living and grand-scale entertaining. This residence is ideally situated just minutes from Highways 9 and 10 for an easy commute, five minutes from Headwaters Hospital and Orangeville amenities, and within walking distance of the scenic Island Lake Conservation area. The main floor features soaring ceilings and an abundance of natural light throughout its generous living spaces. The primary retreat serves as a private sanctuary, complete with a luxurious five-piece ensuite and double walk-in closets. Two additional large bedrooms on this level are conveniently connected by a Jack and Jill bathroom. At the heart of the home, the open-concept gourmet kitchen-featuring a large center island-flows seamlessly into a great room anchored by a cathedral ceiling and a gas fireplace. The upper level is dedicated to a versatile loft area, providing two bedrooms, a three-piece bathroom, and a private living space-an ideal configuration for a teenager's wing, guest quarters, or an in-law suite. The lower level has been professionally finished with 9-foot ceilings to create the ultimate entertainment hub. This space includes: - A dedicated home theatre equipped with 7.2 surround sound. - A custom 16-foot wet bar featuring an integrated beer tap. - A spacious recreation area and a sixth bedroom. - A spa-like three-piece bathroom featuring a glass-enclosed steam shower. The exterior is equally impressive, featuring a low-maintenance, fenced backyard oasis. The grounds include a heated saltwater inground pool with a waterfall feature, integrated outdoor speakers, a gas BBQ line, and a gazebo, creating a spectacular environment for outdoor living. **PLEASE SEE FULL VIDEO TOUR FOR ALL THIS HOME HAS TO OFFER**
Listed by: Jennifer Jewell, Salesperson, ROYAL LEPAGE RCR REALTY

Home facts and features

Price details
List Price
Gross Taxes for 2025
$9,478
Home facts
Bedrooms
5 + 1
Full Bathrooms
5
Parking Spaces
9
Parking Details
Private Triple
Property Type
House
Lot Size
79 ft x 118 ft (9330 ft²)
Depth
118.05
Frontage
79.04
Exterior Finish
Brick
Heating Type
Forced Air, Gas
Cooling
Central Air
Pool
Inground
Basement Details
Finished, Full
Features
Fenced Yard, Hospital, Landscape Lighting, Landscaped, Lawn Sprinkler System, Porch
Agent details
Primary Agent
Jennifer Jewell
Primary Broker
ROYAL LEPAGE RCR REALTY
Listing details
Days on REW
28 Days
MLS® Number
X13489974
Source
Toronto Real Estate Board
Is this your listing? Help it to stand out.

Mortgage Calculator

Estimated Payments
Purchase Price
Mortgage Total
Down Payment
Amortization
25 Years
Interest Rate
3.99%

Connect with our mortgage partner

REW Money

REW Money

REW Money

Connect with a mortgage expert

The displayed rates are provided as guidance only, are not guaranteed, or are to be considered an approval of credit. Approval will be based solely on your personal situation. You are encouraged to speak with a Mortgage Professional for the most accurate information and to determine your eligibility.

Property Insights

Headwater Hills Montessori School
  • Private
  • Pre-K - 8
Hillcrest Private School
  • Private
  • JK - 8
St Peter School
  • Catholic
  • JK - 8
St Benedict Elementary School
  • Catholic
  • JK - 8
St Andrew School
  • Catholic
  • JK - 8
School catchments and distances are intended to be used as reference only. To verify enrolment eligibility for a property, contact the school directly.Report Incorrect Info
Listing data is subject to copyright, disclaimer, and additional requirements from the data provider. See our Terms of Use for terms applicable to this listing. Listing data was last updated on 2026-07-22.

