For Sale: 19 Royal Crescent, Lacombe, AB - REW
Boost your listing
Listing featured. Your listing will be featured on REW.
View featured placement
$565,000
4 bd 3 ba 1250 sf House
19 Royal Crescent
Street ViewDirections

19 Royal CrescentLacombe, AB, T4L 2H7

  • 4 Bed
  • 3 Bath
  • 1250 Sqft
  • House

About this home

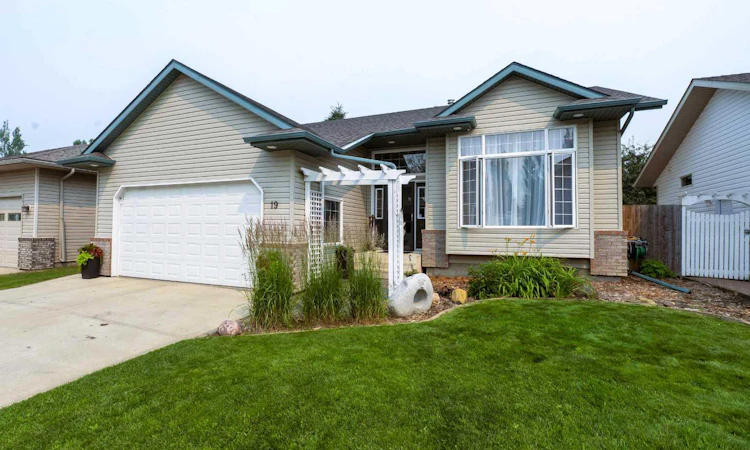
Welcome to this beautifully designed and FULLY RENOVATED 1250 sq. ft. modified bi-level, where thoughtful design, exceptional functionality, and inviting living spaces come together to create the perfect place to call home. From the moment you arrive, you'll appreciate the attractive curb appeal, double attached garage, and fully fenced yard complete with a convenient RV parking area and swing gate. Bright, open-concept main living space, with a front picture window to fill the home with natural light. The heart of the home is the impressive kitchen, featuring a massive island, elegant quartz countertops, a spacious pantry with a dedicated microwave shelf, and abundant cabinetry—ideal for entertaining, family gatherings, or everyday living. The king-sized primary suite is a true retreat, offering generous space to unwind along with a beautifully appointed ensuite featuring a 5' x 3' glass walk-in shower and an oversized vanity. A second bedroom on the main floor provides flexibility for family, guests, or a home office. A fully finished basement extends your living space with a large, welcoming family room centred on a cozy corner gas fireplace. Patio doors lead directly to the private backyard, where you'll enjoy mature trees, established perennial gardens, and a peaceful outdoor setting perfect for relaxing or entertaining. Two additional bedrooms, a well-appointed 3-piece bathroom, and a convenient laundry room make the lower level as functional as it is inviting. A generous 6' high crawl space offers valuable extra storage for seasonal items and more. Functional underfloor heating, provides efficient, even warmth throughout. The boarded and insulated double attached garage also includes practical mezzanine storage, giving you plenty of room for tools, equipment, and all your storage needs. With its spacious layout, quality finishes, abundant storage, and beautifully landscaped yard, this exceptional home offers the perfect balance of comfort, style, and practicality. Whether you're hosting friends around the oversized kitchen island, enjoying cozy evenings by the fireplace, or unwinding in the privacy of your backyard oasis, this is a home you'll be proud to call your own. Don't miss the opportunity to make it yours!
Listed by: Michelle Langelaar, RE/MAX real estate central alberta

Home facts and features

Price details
List Price
Home facts
Bedrooms
4
Full Bathrooms
3
Parking Spaces
2
Property Type
House
Lot Size
6099 ft²
Frontage
52.50 ft
Year Built
Built in 1998 (28 yrs old)
Style
Modified Bi-Level
Heating Type
Forced Air
Basement Details
Full
Features
Back Yard, Bbq Gas Line, Central Vacuum, Closet Organizers, Gas, In Basement, Kitchen Island, Landscaped, Many Trees, No Smoking Home, Park, Private Yard, Quartz Counters, Recessed Lighting, Schools Nearby, Sidewalks, Street Lights, Sump Pump(s), Vinyl Windows
Amenities
Playground, Shopping Nearby, Storage
Appliances
Dishwasher, Range Hood, Refrigerator, Stove(s), Washer/Dryer, Window Coverings
Agent details
Primary Agent
Primary Broker
RE/MAX real estate central alberta
Listing details
Days on REW
2 Days
MLS® Number
A2331269
Source
Pillar 9
Board
Central Alberta REALTORS® Association
Is this your listing? Help it to stand out.

Mortgage Calculator

Estimated Payments
Purchase Price
Mortgage Total
Down Payment
Amortization
25 Years
Interest Rate
3.99%

Connect with our mortgage partner

Levko Koper

Levko Koper

DLC Ratefair Mortgage

Retired pro hockey player bringing the same discipline, work ethic and winning mindset to help you secure the right mortgage and score a great rate.

Connect with a mortgage expert

The displayed rates are provided as guidance only, are not guaranteed, or are to be considered an approval of credit. Approval will be based solely on your personal situation. You are encouraged to speak with a Mortgage Professional for the most accurate information and to determine your eligibility.

Property Insights

École Lacombe Junior High School
  • n/a
  • -
  • In Catchment
College Heights Christian School
  • n/a
  • -
  • In Catchment
Parkview Adventist Academy
  • n/a
  • -
  • In Catchment
Wolf Creek Academy
  • n/a
  • -
  • In Catchment
École James S. McCormick School
  • n/a
  • -
  • In Catchment
Father Lacombe Catholic School
  • n/a
  • -
  • In Catchment
École Lacombe Upper Elementary School
  • n/a
  • -
  • In Catchment
École Secondaire Lacombe Composite High School
  • n/a
  • -
  • In Catchment
Genesis Protestant Reformed School
  • n/a
  • -
  • In Catchment
Crestomere School
  • n/a
  • -
  • In Catchment
School catchments and distances are intended to be used as reference only. To verify enrolment eligibility for a property, contact the school directly.Report Incorrect Info
Listing data is subject to copyright, disclaimer, and additional requirements from the data provider. See our Terms of Use for terms applicable to this listing. Listing data was last updated on 2026-07-28.

