For Sale: 19 Queen Street, Rideau Lakes, ON - REW
Boost your listing
Listing featured. Your listing will be featured on REW.
View featured placement
$89,000
2 bd 1 ba 700 - 1099 sf House
$89,000

19 Queen StreetRideau Lakes, ON, K0E 1N0

  • 2 Bed
  • 1 Bath
  • 700 - 1099 Sqft
  • House

About this home

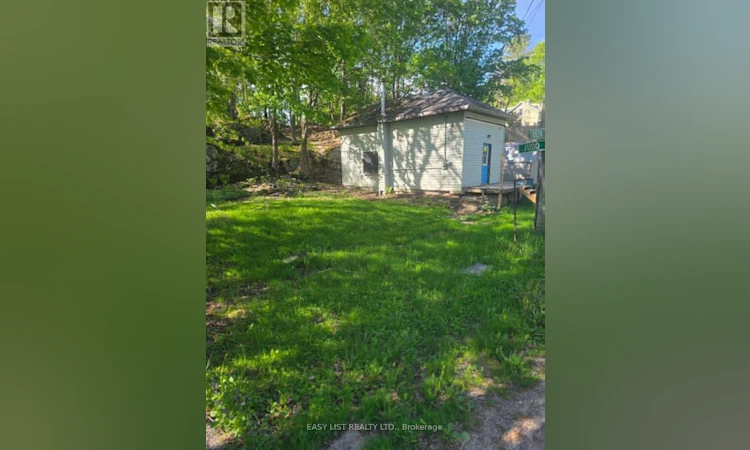
Visit the REALTOR website for further information about this Listing. Unique redevelopment opportunity in the historic village of Morton, within the Township of Rideau Lakes. This approximately 0.21-acre irregular village property offers a head start on your next building project, with significant planning and design work already completed. Property includes an existing well, hydro/service connection, plans for an approximately 1,390 sq. ft. 2-bedroom, 2-bath home, and a completed engineered septic design. Preliminary discussions regarding redevelopment have also taken place with Township planning staff. The existing detached home requires substantial renovation and is being sold "as is, where is." Any building measurements and room information shown in this listing relate to the existing structure, not the proposed 1,390 sq. ft. home design. A professional home inspection has identified a number of items requiring repair and/or further evaluation. The property is being marketed primarily for its redevelopment potential; however, buyers interested in retaining and renovating the existing structure may wish to investigate that option through their own professional and municipal due diligence. Enjoy a quiet village setting with convenient access to the Rideau Canal system, Rock Dunder hiking trails, Jones Falls, boating, paddling and fishing. Approximately 15 minutes to Gananoque, 30 minutes to Kingston, 40 minutes to Brockville and 1 hour to Ottawa. An excellent opportunity for a buyer, builder or investor looking for a property where substantial preliminary planning and design work has already been undertaken. (id:63626)
Listed by: SOPHIE ALEGRA GITERMAN, Salesperson, Easy List Realty Ltd.

Home facts and features

Price details
List Price
$89,000
Gross Taxes for 2026
$1,252
Home facts
Bedrooms
2
Full Bathrooms
1
Parking Spaces
2
Parking Details
No Garage
Property Type
House
Depth
146 feet
Frontage
122.0 feet
Exterior Finish
Vinyl siding
Heating Type
Baseboard heaters, Electric
Basement Details
Crawl space
Features
Carpet Free, Country residential, Separate Electricity Meters, Wooded area
Appliances
Water Heater
Agent details
Primary Agent
Primary Broker
Easy List Realty Ltd.
Listing details
Days on REW
4 Days
MLS® Number
X13702826
Source
Canadian Real Estate Association

Is this your listing? Help it to stand out.

Mortgage Calculator

Estimated Payments
Purchase Price
Mortgage Total
Down Payment
Amortization
25 Years
Interest Rate
3.99%

The displayed rates are provided as guidance only, are not guaranteed, or are to be considered an approval of credit. Approval will be based solely on your personal situation. You are encouraged to speak with a Mortgage Professional for the most accurate information and to determine your eligibility.

Property Insights

École Lord Aylmer (Lord Aylmer Senior Campus)
  • n/a
  • -
  • In Catchment
École Internationale Du Village (Limoges)
  • n/a
  • -
  • In Catchment
École Lord Aylmer (Lord Aylmer Junior Campus)
  • n/a
  • -
  • In Catchment
École Euclide-Lanthier
  • n/a
  • -
  • In Catchment
École Des Rapides-Deschênes (Notre-Dame)
  • n/a
  • -
  • In Catchment
École Internationale Du Village (Saint-Paul)
  • n/a
  • -
  • In Catchment
École Montessori De l'Outaouais
  • n/a
  • -
  • In Catchment
École Des Rapides-Deschênes (Saint-Médard)
  • n/a
  • -
  • In Catchment
École Des Rapides-Deschênes (Arc-En-Ciel)
  • n/a
  • -
  • In Catchment
École Eardley (Eardley Elementary School)
  • n/a
  • -
  • In Catchment
School catchments and distances are intended to be used as reference only. To verify enrolment eligibility for a property, contact the school directly.Report Incorrect Info
Listing data is subject to copyright, disclaimer, and additional requirements from the data provider. See our Terms of Use for terms applicable to this listing. Listing data was last updated on 2026-08-25.
We use cookies and other technologies for functionality, security, and to provide you with a personalized experience on our online services. By continuing to use our online services, you agree to our Privacy Policy and Terms of Use. For information on how to adjust your privacy settings, visit our Cookie Policy.
Dismiss

