For Sale: 19 Oakley Road, Brantford, ON - REW
Boost your listing
Listing featured. Your listing will be featured on REW.
View featured placement
$1,369,900
5 bd 4 ba 4886 sf House

19 Oakley RoadBrantford, ON, N3T 5J9

  • 5 Bed
  • 4 Bath
  • 4886 Sqft
  • House

About this home

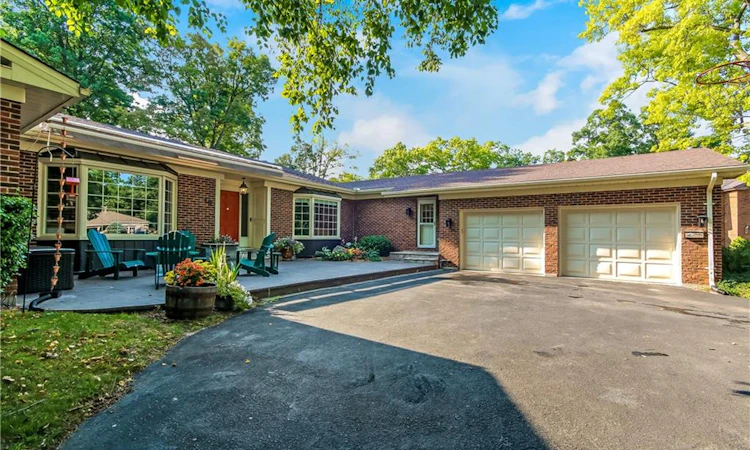
Welcome home to 19 Oakley Rd. Set on a cul-de-sac at the end of one of Brantford's most exclusive streets, this sprawling bungalow features almost 5000 sq. ft. of finished living space. Boasting a circular driveway that leads to an oversized double car garage, this home is sure to impress. Step inside the front door into a spacious and welcoming foyer that leads to a large living room with views to the private back yard. The formal dining room is perfect for entertaining family and friends and adjacent is a large kitchen complete with induction cooktop, double wall ovens, quartz countertops and a pantry. Inside entrance from the oversized double car garage leads to a mudroom which also contains the main floor laundry room and convenient access to the basement stairs. There is also a cozy family room with circular staircase to the basement and a bright and spacious sunroom with a walk out to the rear deck. The main floor features 4 large bedrooms, a 4 piece ensuite bath, another 4 piece bathroom for family or guests and a 2 piece powder room conveniently located in the mudroom with access to the pool area. The fully finished basement a huge recreation room with walk out to a covered patio with hot tub, access to the pool and private back yard. There is also a family room complete with bar, an exercise room, another bedroom, 4 piece bathroom with sauna, a huge workshop for the hobbyist, a utility room and two more bonus rooms for added storage. The private, landscaped back yard is surrounded by mature trees and the gunite in-ground heated pool is tucked away on the side of the property and will provide hours of fun and relaxation for the whole family. This home is well maintained and pride of ownership show throughout. Steps away from the Brantford Golf & Country Club, the Grand River, Brantford's fabulous trail network and Glenhyrst Gardens and easy access to shopping, great schools, Brantford General Hospital, and Highways 403 and 24, this home has it all. (id:63626)
Listed by: Lance Calbeck, Salesperson, Royal LePage Action Realty

Home facts and features

Price details
List Price
Gross Taxes for 2026
$12,266
Home facts
Bedrooms
5
Full Bathrooms
3
Partial Bathrooms
1
Parking Spaces
10
Parking Details
Attached Garage
Property Type
House
Lot Size
120 ft x 0 ft (20473 ft²)
Depth
Frontage
120.0 feet
Year Built
Built in 1971 (55 yrs old)
Title
Freehold
Style
Bungalow
Exterior Finish
Brick
Heating Type
Heat Pump
Cooling
Central air conditioning
Pool
In Ground Pool
Basement Details
Finished, Full
Features
Automatic Garage Door Opener, Cul-de-sac, Wet bar
Appliances
Central Vacuum, Dishwasher, Dryer, Garage door opener, Hot Tub, Range - Gas, Refrigerator, Sauna, Washer, Wet Bar, Window Coverings
Agent details
Primary Agent
Lance Calbeck
Primary Broker
Royal LePage Action Realty
Listing details
Days on REW
1 Day
MLS® Number
40855799
Source
Canadian Real Estate Association
Board
Brantford Regional Real Estate Assn Inc
Is this your listing? Help it to stand out.

Mortgage Calculator

Estimated Payments
Purchase Price
Mortgage Total
Down Payment
Amortization
25 Years
Interest Rate
3.99%

Connect with our mortgage partner

REW Money

REW Money

REW Money

Connect with a mortgage expert

The displayed rates are provided as guidance only, are not guaranteed, or are to be considered an approval of credit. Approval will be based solely on your personal situation. You are encouraged to speak with a Mortgage Professional for the most accurate information and to determine your eligibility.

Property Insights

St John's School
  • Catholic
  • 9 - 12
James Hillier School
  • Public
  • JK - 8
Lansdowne-Costain Public School
  • Public
  • JK - 8
Christ the King School
  • Catholic
  • JK - 8
Russell Reid Public School
  • Public
  • JK - 8
St. Pius X Catholic Elementary School
  • Catholic
  • JK - 8
Grandview Public School
  • Public
  • JK - 8
Our Lady of Providence Catholic Elementary School
  • Catholic
  • JK - 8
Dufferin Public School
  • Public
  • JK - 8
Confederation Elementary School
  • Public
  • JK - 8
School catchments and distances are intended to be used as reference only. To verify enrolment eligibility for a property, contact the school directly.Report Incorrect Info
Listing data is subject to copyright, disclaimer, and additional requirements from the data provider. See our Terms of Use for terms applicable to this listing. Listing data was last updated on 2026-08-18.
We use cookies and other technologies for functionality, security, and to provide you with a personalized experience on our online services. By continuing to use our online services, you agree to our Privacy Policy and Terms of Use. For information on how to adjust your privacy settings, visit our Cookie Policy.
Dismiss

