For Sale: 19 Millhaven Road, Loyalist, ON - REW
Boost your listing
Listing featured. Your listing will be featured on REW.
View featured placement
$549,900
3 bd 3 ba 700 - 1099 sf House

19 Millhaven RoadLoyalist, ON, K0H 2H0

  • 3 Bed
  • 3 Bath
  • 700 - 1099 Sqft
  • House

About this home

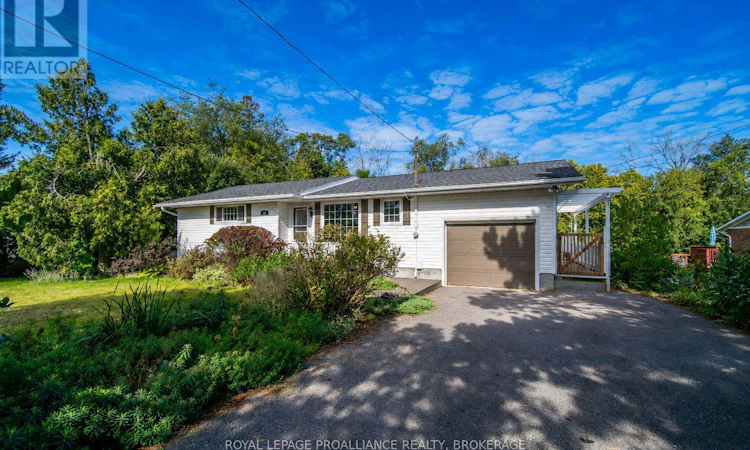
Welcome to 19 Millhaven Road in Odessa, where you can enjoy the convenience of municipal water and sewer while still having the space and privacy of a country-like setting. Situated on a generous 98' x 173'+ lot with no rear neighbours, this home offers plenty of room both inside and out, along with affordable monthly carrying costs. The main level features a bright, open-concept living and dining area with laminate flooring and plenty of natural light. The kitchen offers stainless steel appliances, including an updated fridge (2018) and stove (2021), while patio doors off the living room lead to a large rear deck overlooking the gardens and private backyard. Built-in storage beneath the deck provides a convenient spot for outdoor equipment and seasonal items. The primary bedroom features a walk-in closet and 3-piece ensuite with walk-in shower. Downstairs, the finished basement adds plenty of additional living space with newer carpeting, large windows for natural light and a walkout to the backyard. An existing kitchenette provides excellent potential for an in-law suite or extended family living. Outside, the established gardens include rhubarb, currant bush, apple trees and more, with plenty of space to garden, play or simply enjoy the outdoors. The attached single garage with garage door opener provides additional parking and storage. Appliances and window coverings are included, along with the pellet stove and riding lawn mower, both in as-is condition. Additional updates include roof shingles completed in 2016 and central air conditioning installed in 2014. A great opportunity for buyers looking for space, privacy and flexibility without giving up the convenience of municipal services. (id:63626)
Listed by: AMY HENDERSON-BOILEAU, Salesperson, ROYAL LEPAGE PROALLIANCE REALTY, BROKERAGE

Home facts and features

Price details
List Price
Gross Taxes for 2026
$3,638
Home facts
Bedrooms
3
Full Bathrooms
2
Partial Bathrooms
1
Parking Spaces
4
Parking Details
Attached Garage, Garage
Property Type
House
Lot Size
98 ft x 173 ft (17107 ft²)
Depth
173.5 feet
Frontage
98.7 feet
Title
Freehold
Style
Raised bungalow
Exterior Finish
Vinyl siding
Heating Type
Forced air, Natural gas
Cooling
Central air conditioning
Basement Details
Finished, Full, Walk out, ,
Features
Smoke Detectors, Sump Pump
Appliances
Dishwasher, Dryer, Garage door opener remote(s), Refrigerator, Stove, Washer, Window Coverings
Agent details
Primary Agent
Primary Broker
ROYAL LEPAGE PROALLIANCE REALTY, BROKERAGE
Listing details
Days on REW
2 Days
MLS® Number
X13733450
Source
Canadian Real Estate Association
Board
Kingston & Area Real Estate Association

Is this your listing? Help it to stand out.

Mortgage Calculator

Estimated Payments
Purchase Price
Mortgage Total
Down Payment
Amortization
25 Years
Interest Rate
3.99%

Connect with our mortgage partner

REW Money

REW Money

REW Money

Connect with a mortgage expert

The displayed rates are provided as guidance only, are not guaranteed, or are to be considered an approval of credit. Approval will be based solely on your personal situation. You are encouraged to speak with a Mortgage Professional for the most accurate information and to determine your eligibility.

Property Insights

Odessa Public School
  • Public
  • JK - 8
Ernestown Secondary School
  • Public
  • 9 - 12
School catchments and distances are intended to be used as reference only. To verify enrolment eligibility for a property, contact the school directly.Report Incorrect Info
Listing data is subject to copyright, disclaimer, and additional requirements from the data provider. See our Terms of Use for terms applicable to this listing. Listing data was last updated on 2026-09-02.
We use cookies and other technologies for functionality, security, and to provide you with a personalized experience on our online services. By continuing to use our online services, you agree to our Privacy Policy and Terms of Use. For information on how to adjust your privacy settings, visit our Cookie Policy.
Dismiss

