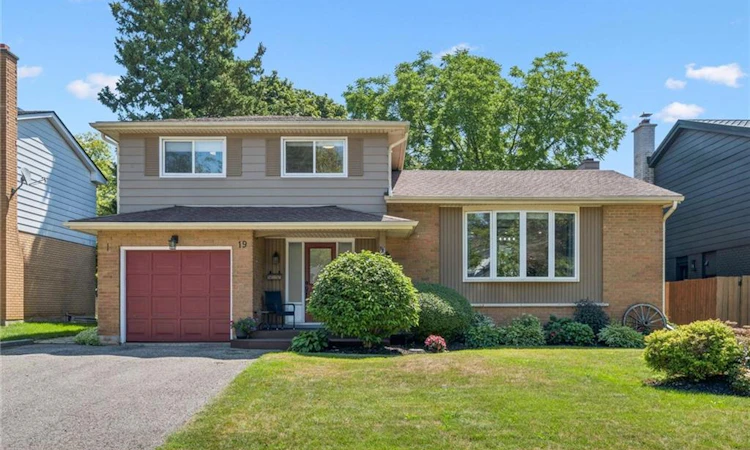
For Sale: 19 Mcgarry Drive, Kitchener, ON - REW
Boost your listing
Listing featured. Your listing will be featured on REW.
View featured placement
$699,900
3 bd 3 ba 1707 sf House

19 Mcgarry DriveKitchener, ON, N2N 1A3

  • 3 Bed
  • 3 Bath
  • 1707 Sqft
  • House

About this home

Welcome to this beautifully updated 3-bedroom, 2.5-bathroom side-split in the highly desirable Forest Heights neighbourhood! Offering a fantastic blend of modern finishes, comfortable living space and an incredible backyard, this move-in-ready home is perfect for families and entertainers alike. The main floor was completely renovated in 2024, creating a fresh, contemporary feel throughout. Beautiful bamboo and tile flooring complement the stunning updated kitchen, featuring quartz countertops, new cabinetry, stainless steel appliances and a gas stove. The bright, inviting layout offers plenty of space for everyday living and entertaining. Upstairs, you'll find hardwood flooring throughout and three well-sized bedrooms. The main bathroom, conveniently designed as a cheater ensuite, was refreshed in 2026 with new flooring and a stylish new vanity. Downstairs, the fully finished basement adds even more living space with a large rec room and 3-piece bathroom—perfect for movie nights, a home office, playroom or additional space for guests. A brand-new furnace and central A/C installed in 2026 provide added comfort and peace of mind. Step outside and discover your own private backyard retreat! Spend summer days enjoying the heated pool, complete with a new liner and heat pump installed in 2021, then relax in the hot tub or unwind under the new gazebo. With its extensive updates, generous living space, fantastic backyard and sought-after Forest Heights location close to schools, parks, shopping, transit and amenities, this is a home you'll be excited to call your own. Don't miss your chance to call this place home, book your showing today!!
Listed by: MATTHEW ROONEY, RE/MAX TWIN CITY REALTY INC.

Home facts and features

Price details
List Price
Gross Taxes for 2026
$4,780
Strata Maintenance Fees
$0
Home facts
Bedrooms
3
Full Bathrooms
2
Partial Bathrooms
1
Parking Spaces
3
Parking Details
Garage Door Opener, Attached Garage, Other
Property Type
House
Lot Size
55 ft x 115 ft (6330 ft²)
Depth
115.08
Frontage
55.0
Year Built
Built in 1968 (58 yrs old)
Style
Sidesplit
Heating Type
Forced Air,Natural Gas
Cooling
Central Air
Pool
In Ground
Basement Details
Full,Finished
Features
Auto Garage Door Remote(s), Wood Burning
Amenities
Hot Tub
Appliances
Dishwasher, Dryer, Gas Oven/range, Hot Tub Equipment, Pool Equipment, Range Hood, Refrigerator, Stove, Washer, Window Coverings
Agent details
Primary Agent
Primary Broker
RE/MAX TWIN CITY REALTY INC.
Listing details
Days on REW
2 Days
MLS® Number
40858152
Source
Information Technology Systems Ontario
Board
Cornerstone Association of REALTORS®
Is this your listing? Help it to stand out.

Mortgage Calculator

Estimated Payments
Purchase Price
Mortgage Total
Down Payment
Amortization
25 Years
Interest Rate
3.99%

Connect with our mortgage partner

REW Money

REW Money

REW Money

Connect with a mortgage expert

The displayed rates are provided as guidance only, are not guaranteed, or are to be considered an approval of credit. Approval will be based solely on your personal situation. You are encouraged to speak with a Mortgage Professional for the most accurate information and to determine your eligibility.

Property Insights

Forest Heights Collegiate Institute
  • Public
  • 9 - 12
St Paul Catholic Elementary School
  • Catholic
  • JK - 8
Meadowlane Public School
  • Public
  • JK - 6
Southridge Public School
  • Public
  • JK - 6
St Mark Catholic Elementary School
  • Catholic
  • JK - 8
Forest Hill Public School
  • Public
  • JK - 6
Westheights Public School
  • Public
  • 6 - 8
Queensmount Public School
  • Public
  • 7 - 8
Laurentian Public School
  • Public
  • 7 - 8
Driftwood Park Public School
  • Public
  • JK - 6
School catchments and distances are intended to be used as reference only. To verify enrolment eligibility for a property, contact the school directly.Report Incorrect Info
Listing data is subject to copyright, disclaimer, and additional requirements from the data provider. See our Terms of Use for terms applicable to this listing. Listing data was last updated on 2026-08-26.
We use cookies and other technologies for functionality, security, and to provide you with a personalized experience on our online services. By continuing to use our online services, you agree to our Privacy Policy and Terms of Use. For information on how to adjust your privacy settings, visit our Cookie Policy.
Dismiss






