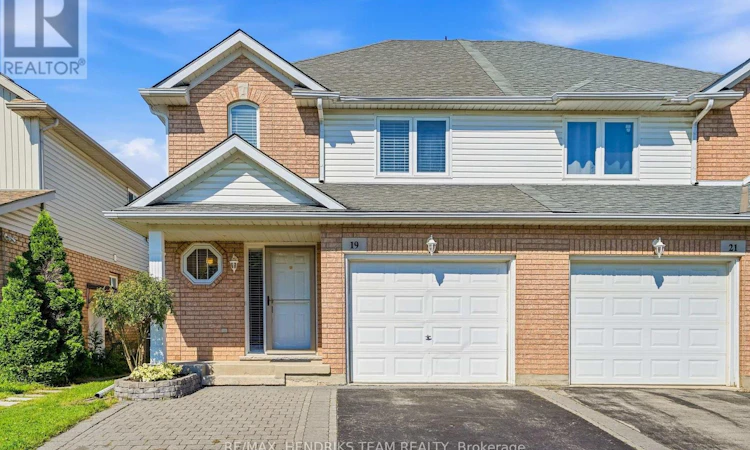
For Sale: 19 Mcbride Drive, St. Catharines, ON - REW
Boost your listing
Listing featured. Your listing will be featured on REW.
View featured placement
$549,000
3 bd 3 ba 700 - 1099 sf House
19 Mcbride Drive
Street ViewDirections

19 Mcbride DriveSt. Catharines, ON, L2S 3Y4

  • 3 Bed
  • 3 Bath
  • 700 - 1099 Sqft
  • House

About this home

Welcome to this well-maintained 3-bedroom semi-detached home in the desirable Rykert/Vansickle district of St. Catharines! Built in 1999 and offering a functional layout and convenient location, this home is close to major amenities including Walmart, Superstore, shopping, restaurants, schools, parks and more. The main floor features a bright kitchen with stainless steel appliances, ample cabinetry and a convenient breakfast island with seating. The spacious living and dining area is filled with natural light from large windows and offers sliding door access to the private backyard, complete with an interlock patio and pergola-perfect for relaxing or entertaining. A convenient 2-piece powder room with direct access to the attached garage completes the main level. Upstairs, you'll find three bedrooms, including a spacious primary bedroom with ensuite access to the 4-piece bathroom. The finished basement offers additional living space with a comfortable recreation room featuring vinyl flooring, plus a 3-piece bathroom. Parking is convenient with space for two vehicles in the driveway and one in the attached garage. Notable updates include a 2018 furnace, 2014 roof, and new washing machine and dishwasher in 2025. The home is equipped with a sump pump, backup sump pump and battery backup power for added peace of mind. A rental water heater was replaced in 2025, and the home is alarm-system ready. An excellent opportunity for first-time buyers, families or investors looking for a well-maintained home in a convenient St. Catharines location! (id:63626)
Listed by: Daniel Bones, Salesperson, RE/MAX HENDRIKS TEAM REALTY

Home facts and features

Price details
List Price
Gross Taxes for 2026
$3,961
Home facts
Bedrooms
3
Full Bathrooms
2
Partial Bathrooms
1
Parking Spaces
3
Parking Details
Attached Garage, Garage
Property Type
House
Depth
118.2 feet
Frontage
26.3 feet
Title
Freehold
Exterior Finish
Brick, Vinyl siding
Heating Type
Forced air, Natural gas
Cooling
Central air conditioning
Basement Details
Finished, Full
Features
Alarm system, Canopy, Carpet Free, Flat site, Lighting, Smoke Detectors, Sump Pump
Appliances
Dishwasher, Dryer, Garage door opener remote(s), Refrigerator, Stove, Washer, Water Heater, Water meter
Agent details
Primary Agent
Daniel Bones
Primary Broker
RE/MAX HENDRIKS TEAM REALTY
Listing details
Days on REW
1 Day
MLS® Number
X13663130
Source
Canadian Real Estate Association
Board
Niagara Association of REALTORS®

Is this your listing? Help it to stand out.

Mortgage Calculator

Estimated Payments
Purchase Price
Mortgage Total
Down Payment
Amortization
25 Years
Interest Rate
3.99%

Connect with our mortgage partner

REW Money

REW Money

REW Money

Connect with a mortgage expert

The displayed rates are provided as guidance only, are not guaranteed, or are to be considered an approval of credit. Approval will be based solely on your personal situation. You are encouraged to speak with a Mortgage Professional for the most accurate information and to determine your eligibility.

Property Insights

Power Glen School
  • Public
  • JK - 8
Westdale Public School
  • Public
  • JK - 8
St Anthony Catholic Elementary School
  • Catholic
  • JK - 8
St Peter Catholic Elementary School
  • Catholic
  • JK - 8
Edith Cavell Public School
  • Public
  • JK - 8
Oakridge Public School
  • Public
  • JK - 8
Denis Morris Catholic High School
  • Catholic
  • 9 - 12
Sir Winston Churchill Secondary School
  • Public
  • 9 - 12
Grapeview Public School
  • Public
  • JK - 8
Mother Teresa Catholic Elementary School
  • Catholic
  • JK - 8
School catchments and distances are intended to be used as reference only. To verify enrolment eligibility for a property, contact the school directly.Report Incorrect Info
Listing data is subject to copyright, disclaimer, and additional requirements from the data provider. See our Terms of Use for terms applicable to this listing. Listing data was last updated on 2026-08-11.
We use cookies and other technologies for functionality, security, and to provide you with a personalized experience on our online services. By continuing to use our online services, you agree to our Privacy Policy and Terms of Use. For information on how to adjust your privacy settings, visit our Cookie Policy.
Dismiss

