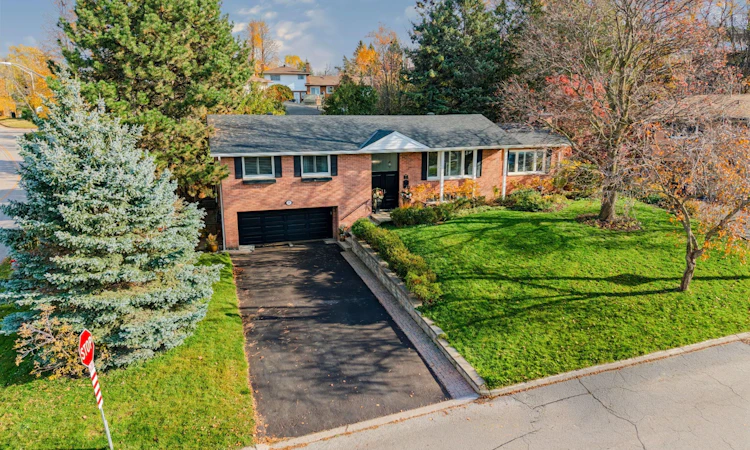
For Sale: 19 Marshall Street, Barrie, ON - REW
Boost your listing
Listing featured. Your listing will be featured on REW.
View featured placement
$829,900
3 + 1 bd • 2 ba • 1500 - 2000 sf • House

19 Marshall StreetBarrie, ON, L4N 3S4

Allandale Heights
  • 3 + 1 Bed
  • 2 Bath
  • 1500 - 2000 Sqft
  • House

About this home

Captivating new listing in Allenndale Heights offering a sprawling ranch style raised bungalow with UNIQUE main level vaulted ceiling with skylight ~ Living/Family Room graced with a stunning brick FIRE-PLACE, walk out to the lush private yard and built in floor to ceiling shelving units. Step into an open high ceiling entrance way with access to both upper and lower levels, allowing for convenient and versatile living for larger families. Three upper level bedrooms with 5 piece bathroom and lower level spaces offering a 4th bedroom near the 3 piece bathroom. NEWER upgrades include: Roof (with transferable warranty 2023), skylight, appliances, New Furnace and Hot water Tank (2025) & double door main entrance, a welcoming feature, as is the large front picture window with views of the mature yard, graceful canopy of trees and landscaped gardens. This large and updated home will be sure to check off lots of needs + wants boxes on your list. Granite counters, back-splash, re-finished hardwood floors, built-in shelving, mostly finished lower level with an additional Separate walk-out and full baths on both levels. Amazing and private back yard widens at the back with patio, mature trees, landscaped privacy, a sanctuary of natural wonder as you enjoy your spacious decks, surrounded by stacked stone walls, garden shed, HOT TUB and garden areas.
Listed by: Diana Krajinovic, Salesperson, Coldwell Banker The Real Estate Centre Brokerage

Home facts and features

Price details
List Price
Gross Taxes for 2026
$5,351
Home facts
Bedrooms
3 + 1
Full Bathrooms
2
Parking Spaces
4
Parking Details
Private Double
Property Type
House
Lot Size
85 ft x 85 ft (7240 ft²)
Depth
85.01
Frontage
85.17
Exterior Finish
Brick
Heating Type
Forced Air, Gas
Cooling
Central Air
Basement Details
Walk-Out, Partially Finished
Features
Deck, Hospital, Hot Tub, Landscaped, Lawn Sprinkler System, Park, Patio, Place Of Worship, Porch, Privacy, Public Transit, Rolling, Wooded/Treed
Community
Agent details
Primary Agent
Diana Krajinovic
Primary Broker
Coldwell Banker The Real Estate Centre Brokerage
Listing details
Days on REW
1 Day
MLS® Number
S14143536
Source
Toronto Real Estate Board
Is this your listing? Help it to stand out.

Mortgage Calculator

provided by REW Digital Ltd
Estimated Payments
Purchase Price
Mortgage Total
Down Payment
Amortization
25 Years
Interest Rate
3.99%

Connect with our mortgage partner

Frank Mortgage

Frank Mortgage

Canada's No Fee Mortgage Marketplace

Online mortgage broker offering quick and simple access to Canada's top lenders – compare rates and complete your mortgage in a secure online environment

Connect with a mortgage expert

The displayed rates are provided as guidance only, are not guaranteed, or are to be considered an approval of credit. Approval will be based solely on your personal situation. You are encouraged to speak with a Mortgage Professional for the most accurate information and to determine your eligibility.

Property Insights

St John Vianney School
  • Catholic
  • JK - 8
Allandale Heights Public School
  • Public
  • JK - 8
Innisdale Secondary School
  • Public
  • 9 - 12
Unity Christian High School
  • Private
  • 9 - 12
Heritage Christian Academy
  • Private
  • Pre-K - 12
Assikinack Public School
  • Public
  • JK - 8
Ferndale Woods Elementary School
  • Public
  • JK - 8
Willow Landing Elementary School
  • Public
  • JK - 8
Trillium Woods Elementary Public School
  • Public
  • JK - 8
St Michael the Archangel Catholic Elementary School
  • Catholic
  • JK - 8
School catchments and distances are intended to be used as reference only. To verify enrolment eligibility for a property, contact the school directly.Report Incorrect Info
Listing data is subject to copyright, disclaimer, and additional requirements from the data provider. See our Terms of Use for terms applicable to this listing. Listing data was last updated on 2026-11-03.
We use cookies and other technologies for functionality, security, and to provide you with a personalized experience on our online services. By continuing to use our online services, you agree to our Privacy Policy and Terms of Use. For information on how to adjust your privacy settings, visit our Cookie Policy.
Dismiss