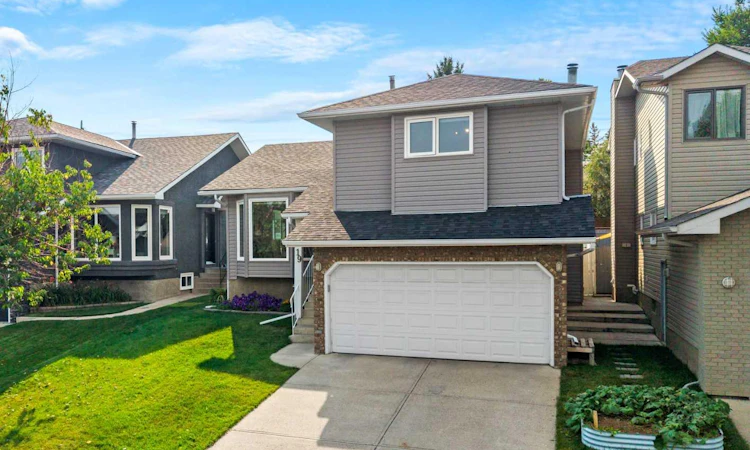
For Sale: 19 Macewan Meadow Crescent NW, Calgary, AB - REW
Boost your listing
Listing featured. Your listing will be featured on REW.
View featured placement
$635,000
3 bd 2 ba 1437 sf House

19 Macewan Meadow Crescent NWCalgary, AB, T3K 3H6

MacEwan Glen
  • 3 Bed
  • 2 Bath
  • 1437 Sqft
  • House

About this home

OPEN HOUSE FRIDAY AUGUST 21 5:30PM-7PM AND SATURDAY AUGUST 22 12PM-2PM. Welcome to the ultimate family home! Move in, unpack, and enjoy! Thoughtfully renovated with significant investment in the spaces that matter most, this beautifully updated 3-bedroom, 4-level split offers a fresh, modern interior in the established community of MacEwan Glen. The main floor has been completely transformed into a bright, open-concept space with the removal of the wall between the kitchen and living areas, complemented by luxury vinyl plank flooring, fresh paint, updated baseboards, and soaring cathedral ceilings. At the heart of the home is the stunning renovated kitchen, featuring crisp white cabinetry, quartz countertops, and stylish KitchenAid stainless steel appliances. Large windows fill the main level with natural light, while a versatile front sitting area is perfect as a reading nook, home office, or additional family space. The kitchen flows seamlessly into the dining area, creating the perfect setting for both everyday living and entertaining. Just a few steps down, the inviting family room is anchored by a cozy wood-burning fireplace, with patio doors leading to the deck and sunny west-facing backyard - perfect for afternoon lounging, summer BBQs, and long Calgary evenings. A convenient laundry room and 3-piece bathroom complete the lower level. Upstairs, the open-to-below design continues the home's bright and airy feel. The upper level features 3 bedrooms with newer carpeting, including a generous primary retreat with convenient cheater ensuite access to the 4-piece bathroom, making this the perfect layout for family living. The basement brings a fun retro vibe and plenty of opportunity to make the space your own. A recreation room is ready for movie nights, a kids' play area or games room, while a separate flex room could easily function as a home office, gym, hobby room or guest space. Generous storage provides plenty of room for seasonal items and everyday essentials. Outside, enjoy a private west-facing backyard complete with a newer vinyl deck, BBQ gas line and storage shed. The double attached garage offers plenty of room for vehicles, bikes and additional storage. The list of improvements continues with new roof and siding (2025), new garage door (2022), new range and refrigerator (2025), washer and dryer (2022), and upper-level carpeting (2021–2022). All of this is tucked into the established community of MacEwan Glen, just minutes from Nose Hill Park with convenient access to 14 Street, Deerfoot Trail and Country Hills Boulevard, and approximately 20 minutes to downtown. Stylish, functional and truly move-in ready. This is a home where the renovations are already done, so you can simply settle in and enjoy.
Listed by: Jolene Arsenault, CIR Realty

Home facts and features

Price details
List Price
Home facts
Bedrooms
3
Full Bathrooms
2
Parking Spaces
2
Property Type
House
Lot Size
4356 ft²
Frontage
41.14 ft
Year Built
Built in 1987 (39 yrs old)
Style
4 Level Split
Heating Type
Forced Air,Natural Gas
Basement Details
Full
Features
Back Lane, Back Yard, Bbq Gas Line, Ceiling Fan(s), Gas Starter, Kitchen Island, Main Level, No Smoking Home, Open Floorplan, Park, Private Yard, Quartz Counters, Schools Nearby, Sidewalks, Street Lights, Vaulted Ceiling(s), Walking/bike Paths, Wood Burning
Amenities
Playground, Shopping Nearby
Appliances
Dishwasher, Dryer, Garage Control(s), Microwave, Refrigerator, Stove, Washer, Window Coverings
Community
Agent details
Primary Agent
Primary Broker
CIR Realty
Secondary Agent
Secondary Broker
CIR Realty
Listing details
Days on REW
1 Day
MLS® Number
A2337159
Source
Pillar 9
Board
Calgary Real Estate Board
Is this your listing? Help it to stand out.

Mortgage Calculator

Estimated Payments
Purchase Price
Mortgage Total
Down Payment
Amortization
25 Years
Interest Rate
3.99%

Connect with our mortgage partner

Gurkirat Athwal

Gurkirat Athwal

CIBC Mortgage

Mortgages, made clear. Bank-trained underwriting meets real estate expertise — for buyers, owners, and investors alike.

Connect with a mortgage expert

The displayed rates are provided as guidance only, are not guaranteed, or are to be considered an approval of credit. Approval will be based solely on your personal situation. You are encouraged to speak with a Mortgage Professional for the most accurate information and to determine your eligibility.

Property Insights

Simons Valley School
  • n/a
  • -
  • In Catchment
Monsignor Neville Anderson School
  • n/a
  • -
  • In Catchment
Valley Creek School
  • n/a
  • -
  • In Catchment
St. Elizabeth Seton School
  • n/a
  • -
  • In Catchment
Hidden Valley School
  • n/a
  • -
  • In Catchment
St. Bede Elementary School
  • n/a
  • -
  • In Catchment
Beddington Heights School
  • n/a
  • -
  • In Catchment
Edgemont School
  • n/a
  • -
  • In Catchment
Mother Mary Greene School
  • n/a
  • -
  • In Catchment
The Hamptons School
  • n/a
  • -
  • In Catchment
School catchments and distances are intended to be used as reference only. To verify enrolment eligibility for a property, contact the school directly.Report Incorrect Info
Listing data is subject to copyright, disclaimer, and additional requirements from the data provider. See our Terms of Use for terms applicable to this listing. Listing data was last updated on 2026-08-20.
We use cookies and other technologies for functionality, security, and to provide you with a personalized experience on our online services. By continuing to use our online services, you agree to our Privacy Policy and Terms of Use. For information on how to adjust your privacy settings, visit our Cookie Policy.
Dismiss






