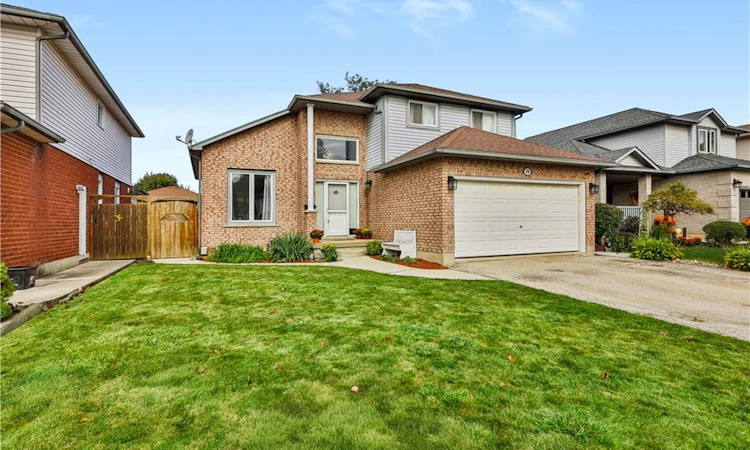
For Sale: 19 Hyslop Drive, Cayuga, ON - REW
Boost your listing
Listing featured. Your listing will be featured on REW.
View featured placement
$749,900
3 bd • 2 ba • 1898 sf • House

19 Hyslop DriveCayuga, ON, N3W 2L2

  • 3 Bed
  • 2 Bath
  • 1898 Sqft
  • House

About this home

Welcome to 19 Hyslop Drive — a spacious solid-brick home nestled in a charming, mature and family-friendly neighborhood in Caledonia. With more than 1,800 sq. ft. of living space on a generous lot, this lovingly cared-for home has been enjoyed by the same family for over 25 years. The WOW factor of the vaulted family room flows seamlessly into the bright and functional kitchen. The kitchen overlooks the fully fenced backyard and features stainless steel appliances, all included with the home. Fresh, neutral paint throughout creates a warm and welcoming backdrop for your own personal style. Step outside to the 12' x 12' main deck under the gazebo, perfect for morning coffee or relaxing with friends. A second 16' x 20' outdoor entertaining area under a beautiful pergola provides an ideal space for an outdoor kitchen, bar or gathering area, complete with a natural gas hookup for outdoor appliances. Add the inviting hot tub, a handy storage shed and a fully fenced yard, and you have a wonderful setting to enjoy throughout the seasons. The dining room provides a cozy gathering space for family meals and special occasions, highlighted by a gas fireplace that adds warmth and character. This versatile room could also easily be used as an additional family room, sitting room or entertaining space. Upstairs, you’ll find three generously sized bedrooms, each offering ample closet space, along with a spacious family bathroom. The unfinished lower level is ready for your personal vision, offering excellent potential for many family needs. Caledonia such a wonderful place to call home, with the Grand River, the much-loved Caledonia Fair, local community centres and parks all contributing to its small-town charm. It’s the kind of neighbourhood where community still matters and kids can be found playing hockey in the street. 19 Hyslop Drive is ready for its next family to create memories of their own. — book your private viewing today!
Listed by: Lynda Wilcox, Re/Max Twin City Realty Inc.

Home facts and features

Price details
List Price
Gross Taxes for 2026
$4,813
Home facts
Bedrooms
3
Full Bathrooms
1
Partial Bathrooms
1
Parking Spaces
2
Parking Details
Garage Door Opener, Attached Garage, Asphalt
Property Type
House
Lot Size
47 ft x 111 ft (5299 ft²)
Depth
111.55
Frontage
47.5
Year Built
Built in 1997 (29 yrs old)
Style
Traditional
Heating Type
Fireplace-Gas
Cooling
Central Air
Basement Details
Development Potential,Full,Unfinished
Features
Auto Garage Door Remote(s), Carbon Monoxide Detector, Ceiling Fan(s), Central Vacuum, Family Room, Gas, High Speed Internet, Inside, Landscaped, Laundry Room, River/stream, Smoke Detector, Smoke Detector(s), Water Meter
Amenities
Hot Tub
Appliances
Dishwasher, Dryer, Refrigerator, Stove, Washer
Agent details
Primary Agent
Primary Broker
Re/Max Twin City Realty Inc.
Listing details
Days on REW
2 Days
MLS® Number
40864908
Source
Information Technology Systems Ontario
Board
Brantford Regional Real Estate Assn Inc
Is this your listing? Help it to stand out.

Mortgage Calculator

Estimated Payments
Purchase Price
Mortgage Total
Down Payment
Amortization
25 Years
Interest Rate
3.99%

Connect with our mortgage partner

Frank Mortgage

Frank Mortgage

Canada's No Fee Mortgage Marketplace

Online mortgage broker offering quick and simple access to Canada's top lenders – compare rates and complete your mortgage in a secure online environment

Connect with a mortgage expert

The displayed rates are provided as guidance only, are not guaranteed, or are to be considered an approval of credit. Approval will be based solely on your personal situation. You are encouraged to speak with a Mortgage Professional for the most accurate information and to determine your eligibility.

Property Insights

McKinnon Park Secondary School
  • Public
  • 9 - 12
Notre Dame Catholic Elementary School
  • Catholic
  • JK - 8
River Heights School
  • Public
  • JK - 8
Caledonia Centennial Public School
  • Public
  • JK - 8
St. Patrick's School
  • Catholic
  • JK - 8
School catchments and distances are intended to be used as reference only. To verify enrolment eligibility for a property, contact the school directly.Report Incorrect Info
Listing data is subject to copyright, disclaimer, and additional requirements from the data provider. See our Terms of Use for terms applicable to this listing. Listing data was last updated on 2026-10-09.
We use cookies and other technologies for functionality, security, and to provide you with a personalized experience on our online services. By continuing to use our online services, you agree to our Privacy Policy and Terms of Use. For information on how to adjust your privacy settings, visit our Cookie Policy.
Dismiss

