For Sale: 19 Eder Trail, Springwater, ON - REW
Boost your listing
Listing featured. Your listing will be featured on REW.
View featured placement
$1,150,000
1 + 2 bd • 3 ba • 1500 - 2000 sf • House

19 Eder TrailSpringwater, ON, L0L 1Y0

Snow Valley
  • 1 + 2 Bed
  • 3 Bath
  • 1500 - 2000 Sqft
  • House

About this home

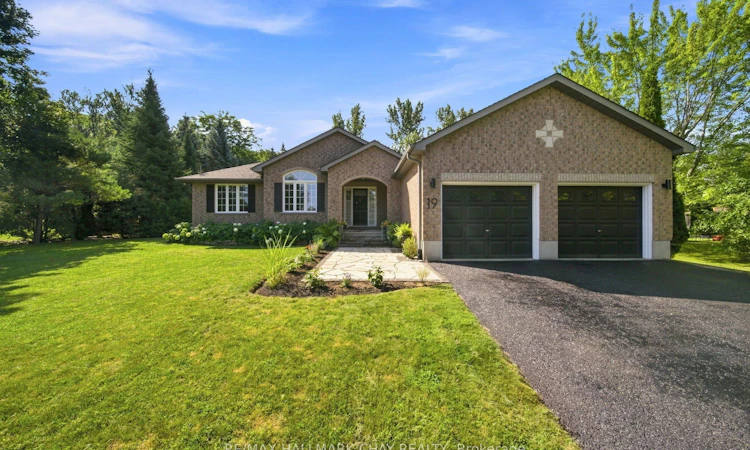
A TRUE SKI-IN/SKI-OUT SHOWSTOPPER! Backing directly onto Snow Valley Ski Resort, this exceptional bungalow offers a rare opportunity to embrace the ultimate four-season lifestyle. Imagine stepping out your backyard and onto the slopes in winter, enjoying endless days on the trails, and returning home to your own private chalet-inspired retreat. Opportunities to own a property with this level of direct ski hill access are exceptionally rare.Set on a premium lot in prestigious Snow Valley, this one-of-a-kind property combines charm, privacy and resort-inspired living, surrounded by mature trees and a private forested backdrop. Tucked away from the road, the impressive driveway, expansive front yard and beautiful curb appeal create an inviting first impression.Inside, a custom floor plan, warm woodwork and distinctive design evoke the feel of a country chalet. The main floor offers exciting potential for customization, with minor renovations providing the opportunity to create a second or even third main-floor bedroom to suit your family's needs. The private primary suite features a walk-in closet, abundant storage and an updated ensuite, while main-floor laundry with convenient garage access adds everyday practicality.The fully finished lower level extends the living space with a generous recreation room, two additional bedrooms, a full bathroom and ample storage. Outside, your own private resort awaits. Enjoy an in-ground pool, a two-level finished bunkie, an enclosed pergola, multiple entertaining areas, a private fire pit, extensive stonework and beautifully landscaped gardens. Whether hosting summer gatherings, relaxing poolside or embracing snowy winter mornings with direct access to the ski hill, this backyard delivers a lifestyle few properties can match.More than a home, this is a four-season retreat for those who love the outdoors. From the slopes to summers by the pool, this remarkable property offers adventure, privacy and chalet-inspired living
Listed by: Cassidy Daniels, Broker, RE/MAX HALLMARK CHAY REALTY

Home facts and features

Price details
List Price
Gross Taxes for 2025
$4,686
Home facts
Bedrooms
1 + 2
Full Bathrooms
3
Parking Spaces
12
Property Type
House
Lot Size
95 ft x 216 ft (20705 ft²)
Depth
216.63
Frontage
95.58
Year Built
16 - 30 yrs old
Exterior Finish
Brick, Concrete
Heating Type
Forced Air, Gas
Cooling
Central Air
Pool
Inground
Basement Details
Finished, Full
Community
Agent details
Primary Agent
Primary Broker
RE/MAX HALLMARK CHAY REALTY
Secondary Agent
Secondary Broker
RE/MAX HALLMARK CHAY REALTY
Listing details
Days on REW
3 Days
Property Views
29
MLS® Number
S14119518
Source
Toronto Real Estate Board
Is this your listing? Help it to stand out.

Mortgage Calculator

provided by REW Digital Ltd
Estimated Payments
Purchase Price
Mortgage Total
Down Payment
Amortization
25 Years
Interest Rate
3.99%

Connect with our mortgage partner

Frank Mortgage

Frank Mortgage

Canada's No Fee Mortgage Marketplace

Online mortgage broker offering quick and simple access to Canada's top lenders – compare rates and complete your mortgage in a secure online environment

Connect with a mortgage expert

The displayed rates are provided as guidance only, are not guaranteed, or are to be considered an approval of credit. Approval will be based solely on your personal situation. You are encouraged to speak with a Mortgage Professional for the most accurate information and to determine your eligibility.

Property Insights

The Good Shepherd Catholic School
  • Catholic
  • JK - 8
Minesing Central Public School
  • Public
  • JK - 8
Barrie Montessori & Elementary Private S
  • Private
  • Pre-K - 5
Forest Hill Public School
  • Public
  • JK - 8
St Marguerite d'Youville Elementary School
  • Catholic
  • JK - 8
St Marys School
  • Catholic
  • JK - 8
Sister Catherine Donnelly Catholic School
  • Catholic
  • JK - 8
School catchments and distances are intended to be used as reference only. To verify enrolment eligibility for a property, contact the school directly.Report Incorrect Info
Listing data is subject to copyright, disclaimer, and additional requirements from the data provider. See our Terms of Use for terms applicable to this listing. Listing data was last updated on 2026-10-29.
We use cookies and other technologies for functionality, security, and to provide you with a personalized experience on our online services. By continuing to use our online services, you agree to our Privacy Policy and Terms of Use. For information on how to adjust your privacy settings, visit our Cookie Policy.
Dismiss