For Sale: 19 Dunn Street, Ottawa, ON - REW
Boost your listing
Listing featured. Your listing will be featured on REW.
View featured placement
$849,900
4 bd 4 ba 2000 - 2499 sf House

19 Dunn StreetOttawa, ON, K2K 3J8

Beaverbrook
  • 4 Bed
  • 4 Bath
  • 2000 - 2499 Sqft
  • House

About this home

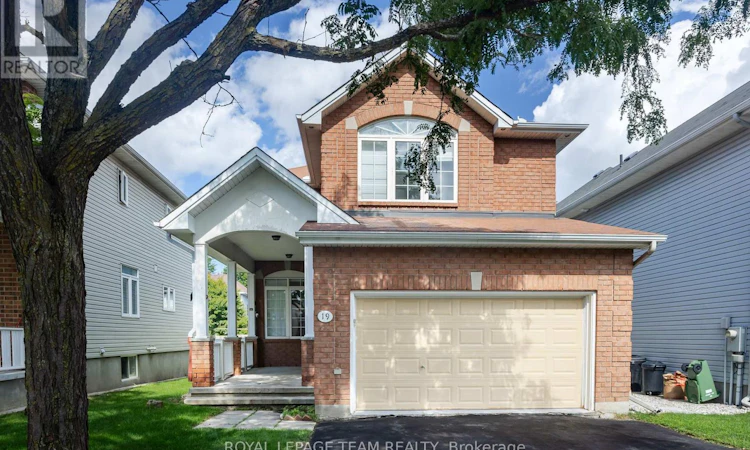
Set on a quiet, family-friendly street in the Beaverbrook community of Kanata North, this spacious 4-bedroom detached home offers the kind of FUNCTIONAL LAYOUT and multiple living spaces families appreciate, along with a welcoming EXTRA-LARGE COVERED FRONT PORCH and double parking garage. Inside, the home feels bright and warm, with hardwood flooring throughout the principal living areas and hardwood added to the staircase, upper hallway and bedrooms in 2010. The main level offers a SEPARATE LIVING ROOM, a comfortable FAMILY ROOM and a dedicated DINING AREA, giving everyone room to gather, entertain or enjoy quieter moments. A distinctive 3-SIDED GAS FIREPLACE between the family and dining rooms creates a beautiful focal point while maintaining an open connection between the spaces. At the rear of the home, the KITCHEN WAS RENOVATED IN 2026 with new flooring, cabinetry, sink and range hood, complemented by stainless steel appliances and a practical centre island. A bright BREAKFAST AREA offers a sunny spot for casual meals and provides DIRECT WALKOUT ACCESS TO THE BACKYARD. Upstairs, all 4 bedrooms are located together, along with 2 full bathrooms. The spacious primary bedroom features multiple large windows, excellent natural light, a WALK-IN CLOSET and a private with separate shower and Jacuzzi tub. Three additional bedrooms share a second 3-piece bathroom. The FINISHED BASEMENT remains largely open, providing flexible space for a recreation room, while an additional bathroom, laundry area and storage. Outdoors, the FULLY FENCED BACKYARD features a PATIO for barbecues, outdoor dining and summer relaxation, while additional side-yard stonework was completed in 2026. Located minutes from parks, trails, shopping, Kanata Centrum, Costco, public transit, Highway 417 and Kanata North's high-tech hub, this is a wonderful opportunity for families seeking SPACE, FLEXIBILITY and CONVENIENCE in a quiet, established Kanata community. (id:63626)
Listed by: Lei Guo, Salesperson, ROYAL LEPAGE TEAM REALTY

Home facts and features

Price details
List Price
Gross Taxes for 2025
$6,021
Home facts
Bedrooms
4
Full Bathrooms
2
Partial Bathrooms
2
Parking Spaces
4
Parking Details
Inside Entry, Garage
Property Type
House
Depth
100.1 feet
Frontage
37.8 feet
Title
Freehold
Exterior Finish
Brick, Vinyl siding
Heating Type
Forced air, Natural gas
Cooling
Central air conditioning
Basement Details
Finished, Partially finished, Full, ,
Features
Fireplace(s)
Appliances
Blinds, Dishwasher, Dryer, Garage door opener, Garage door opener remote(s), Refrigerator, Stove, Washer, Water Heater, Window Coverings
Community
Agent details
Primary Agent
Lei Guo
Primary Broker
ROYAL LEPAGE TEAM REALTY
Listing details
Days on REW
1 Day
MLS® Number
X13697180
Source
Canadian Real Estate Association
Board
Ottawa Real Estate Board

Is this your listing? Help it to stand out.

Mortgage Calculator

Estimated Payments
Purchase Price
Mortgage Total
Down Payment
Amortization
25 Years
Interest Rate
3.99%

Connect with our mortgage partner

REW Money

REW Money

REW Money

Connect with a mortgage expert

The displayed rates are provided as guidance only, are not guaranteed, or are to be considered an approval of credit. Approval will be based solely on your personal situation. You are encouraged to speak with a Mortgage Professional for the most accurate information and to determine your eligibility.

Property Insights

Earl of March School
  • Public
  • 7 - 12
Stephen Leacock Public School
  • Public
  • JK - 6
Katimavik Elementary School
  • Public
  • 4 - 8
Holy Trinity Catholic School
  • Catholic
  • 7 - 12
Roland Michener Public School
  • Public
  • JK - 6
É Élém C Roger-Saint-Denis
  • Catholic
  • JK - 6
Castlefrank Elementary School
  • Public
  • JK - 3
Holy Redeemer Elementary School
  • Catholic
  • JK - 6
Georges Vanier Catholic Elementary School
  • Catholic
  • JK - 6
W. Erskine Johnston Public School
  • Public
  • JK - 6
School catchments and distances are intended to be used as reference only. To verify enrolment eligibility for a property, contact the school directly.Report Incorrect Info
Listing data is subject to copyright, disclaimer, and additional requirements from the data provider. See our Terms of Use for terms applicable to this listing. Listing data was last updated on 2026-08-20.
We use cookies and other technologies for functionality, security, and to provide you with a personalized experience on our online services. By continuing to use our online services, you agree to our Privacy Policy and Terms of Use. For information on how to adjust your privacy settings, visit our Cookie Policy.
Dismiss






