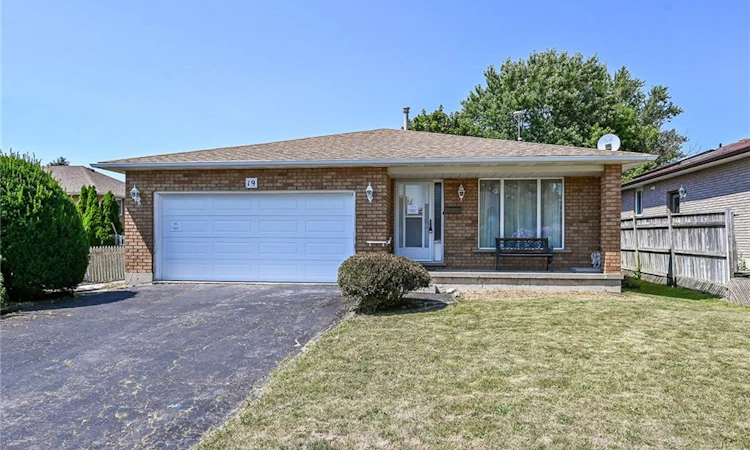
For Sale: 19 Country Club Road, Cayuga, ON - REW
Boost your listing
Listing featured. Your listing will be featured on REW.
View featured placement
$599,900
5 bd 2 ba 1296 sf House

19 Country Club RoadCayuga, ON, N0A 1E0

  • 5 Bed
  • 2 Bath
  • 1296 Sqft
  • House

About this home

Superbly priced 4 level back-split situated on mature 50.03ft x 136.98ft fenced lot located in established, popular Cayuga subdivision - enjoying close proximity to schools, churches, arena/walking trail complex, Haldimand County Municipal building, hiking/ATVing trails, shopping centre, Grand River pavilion park & boat launch - relaxing 30-35 min commute to Hamilton, Brantford & Highway 403. Includes 1991 built home introducing 1296 of above grade square footage, 1364 square feet of below grade space (525 square feet finished) & attached 462 square feet 1.5 car garage with auto opener. Inviting front foyer leads to bright living room seamlessly flows to adjacent dining room complimented with hardwood flooring - segues to country-sized kitchen sporting abundance of oak cabinetry, full array of appliances including new dishwasher-2023, dinette offering patio door walk-out to 20 x 12 pergola covered deck & 10 x 10 hot tub deck (hot tub-AS IS). Roomy upper level hallway accesses 5pc bath enhanced with double sink vanity & 3 sizeable bedrooms - all include closets & windows. Design continues to huge 463 square feet mid-grade family room complimented with 3 above grade windows & gas fireplace (AS IS) set in brick hearth - completed with 3pc bath. Hi/Dry basement level features 2 multi-purpose rooms suitable for 4th & 5th bedrooms; however, the windows are slightly undersized to be considered egress eligible. Completed with utility room & multi-purpose room includes laundry station & loads of storage space enhancing versatility. Noteworthy extras - roof shingles-2024, n/g furnace, AC less than 10 yrs old, c/vac, replaced interior doors, owned water heater, 100 amp hydro (breakers) & paved double wide driveway. Apply some minor updating - then stand back - and watch this affordable family home sparkle!
Listed by: Peter R. Hogeterp, RE/MAX Escarpment Realty Inc.

Home facts and features

Price details
List Price
Gross Taxes for 2026
$4,120
Home facts
Bedrooms
5
Full Bathrooms
2
Parking Spaces
6
Parking Details
Garage Door Opener, Attached Garage, Asphalt
Property Type
House
Lot Size
50 ft x 136 ft (6849 ft²)
Depth
136.98
Frontage
50.0
Year Built
Built in 1991 (35 yrs old)
Style
Backsplit
Heating Type
Forced Air,Natural Gas
Cooling
Central Air
Basement Details
Full,Finished
Features
Auto Garage Door Remote(s), Carbon Monoxide Detector, Carbon Monoxide Detector(s), Central Vacuum, Gas, High Speed Internet, Lower Level, River/stream, Smoke Detector, Smoke Detector(s), Year Round Living
Appliances
Attached Interior & Exterior Light Fixtures, Basement Refrigerator, Bathroom Mirrors, Central Vac, Dishwasher, Dryer, Freezer, Gas Bbq Hook-up, Hot Tub (not Working - As Is), Hot Water Tank Owned, Piano, Range Hood, Refrigerator, Stove, Washer, Window Coverings
Agent details
Primary Agent
Primary Broker
RE/MAX Escarpment Realty Inc.
Listing details
Days on REW
1 Day
MLS® Number
40851792
Source
Information Technology Systems Ontario
Board
Cornerstone Association of REALTORS®
Is this your listing? Help it to stand out.

Mortgage Calculator

Estimated Payments
Purchase Price
Mortgage Total
Down Payment
Amortization
25 Years
Interest Rate
3.99%

Connect with our mortgage partner

REW Money

REW Money

REW Money

Connect with a mortgage expert

The displayed rates are provided as guidance only, are not guaranteed, or are to be considered an approval of credit. Approval will be based solely on your personal situation. You are encouraged to speak with a Mortgage Professional for the most accurate information and to determine your eligibility.

Property Insights

St. Stephen's School
  • Catholic
  • JK - 8
J L Mitchener Public School
  • Public
  • JK - 8
Cayuga Secondary School
  • Public
  • 9 - 12
School catchments and distances are intended to be used as reference only. To verify enrolment eligibility for a property, contact the school directly.Report Incorrect Info
Listing data is subject to copyright, disclaimer, and additional requirements from the data provider. See our Terms of Use for terms applicable to this listing. Listing data was last updated on 2026-08-01.
We use cookies and other technologies for functionality, security, and to provide you with a personalized experience on our online services. By continuing to use our online services, you agree to our Privacy Policy and Terms of Use. For information on how to adjust your privacy settings, visit our Cookie Policy.
Dismiss

