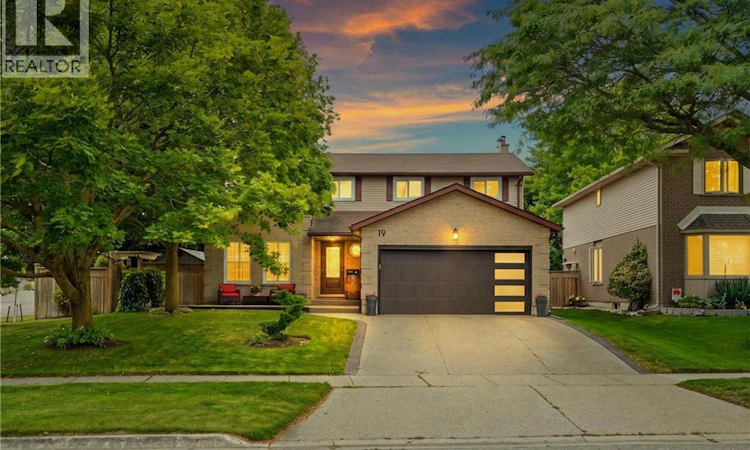
For Sale: 19 Alona Avenue, Cambridge, ON - REW
Boost your listing
Listing featured. Your listing will be featured on REW.
View featured placement
$799,900
4 bd 3 ba 3069 sf House

19 Alona AvenueCambridge, ON, N3C 3Y5

  • 4 Bed
  • 3 Bath
  • 3069 Sqft
  • House

About this home

Welcome to 19 Alona, nestled in one of Hespeler's most sought after neighbourhoods and just minutes from Highway 401. From the moment you arrive, you'll be impressed by the exposed concrete driveway and front porch (2022), creating a warm and inviting first impression. Step inside to discover an updated kitchen featuring granite countertops, perfectly complemented by a nearby renovated powder room. Upstairs, you'll find four spacious bedrooms filled with natural light, an updated bathroom (2026), and a beautifully renovated ensuite (2013), both featuring elegant quartz countertops. An updated patio door and select windows (2020) further enhance the bright and airy feel of the home. The unfinished basement provides a fantastic opportunity to create the space you've always wanted, whether it's a recreation room, home gym, office, or additional living area. Outside, the fully fenced corner lot offers plenty of space to enjoy. Relax or entertain on the large deck while taking advantage of the generous yard. Additional updates include the furnace and air conditioner (2024), roof (2016), garage door (2022), and washer and dryer (2025), providing added peace of mind for years to come. Combining a fantastic location, thoughtful updates, and plenty of room to grow, 19 Alona is ready to welcome its next owners. Come experience everything this wonderful home has to offer. (id:63626)
Listed by: Gretta Hughes, Salesperson, RE/MAX TWIN CITY REALTY INC.

Home facts and features

Price details
List Price
Gross Taxes for 2026
$5,852
Home facts
Bedrooms
4
Full Bathrooms
2
Partial Bathrooms
1
Parking Spaces
4
Parking Details
Attached Garage
Property Type
House
Depth
Frontage
58.0 feet
Year Built
Built in 1988 (38 yrs old)
Title
Freehold
Exterior Finish
Brick, Aluminum siding
Heating Type
Forced air, Natural gas
Cooling
Central air conditioning
Basement Details
Unfinished, Full
Features
Automatic Garage Door Opener
Appliances
Dishwasher, Dryer, Garage door opener, Microwave Built-in, Refrigerator, Stove, Washer
Agent details
Primary Agent
Gretta Hughes
Primary Broker
RE/MAX TWIN CITY REALTY INC.
Listing details
Days on REW
1 Day
MLS® Number
40851632
Source
Canadian Real Estate Association

Is this your listing? Help it to stand out.

Mortgage Calculator

Estimated Payments
Purchase Price
Mortgage Total
Down Payment
Amortization
25 Years
Interest Rate
3.99%

Connect with our mortgage partner

REW Money

REW Money

REW Money

Connect with a mortgage expert

The displayed rates are provided as guidance only, are not guaranteed, or are to be considered an approval of credit. Approval will be based solely on your personal situation. You are encouraged to speak with a Mortgage Professional for the most accurate information and to determine your eligibility.

Property Insights

St Elizabeth Catholic Elementary School
  • Catholic
  • JK - 8
Hespeler Public School
  • Public
  • JK - 8
Woodland Park Public School
  • Public
  • JK - 8
Our Lady of Fatima Catholic Elementary School
  • Catholic
  • JK - 8
Hillcrest Public School
  • Public
  • JK - 6
Jacob Hespeler Secondary School
  • Public
  • 9 - 12
Centennial (Cambridge) Public School
  • Public
  • JK - 6
St Gabriel Catholic Elementary School
  • Catholic
  • JK - 8
Silverheights Public School
  • Public
  • JK - 8
St Benedict Catholic Secondary School
  • Catholic
  • 9 - 12
School catchments and distances are intended to be used as reference only. To verify enrolment eligibility for a property, contact the school directly.Report Incorrect Info
Listing data is subject to copyright, disclaimer, and additional requirements from the data provider. See our Terms of Use for terms applicable to this listing. Listing data was last updated on 2026-07-30.
We use cookies and other technologies for functionality, security, and to provide you with a personalized experience on our online services. By continuing to use our online services, you agree to our Privacy Policy and Terms of Use. For information on how to adjust your privacy settings, visit our Cookie Policy.
Dismiss

