For Sale: 19 Adams Avenue, Tillsonburg, ON - REW
Boost your listing
Listing featured. Your listing will be featured on REW.
View featured placement
$615,000
4 bd 2 ba 1697 sf House

19 Adams AvenueTillsonburg, ON, N4G 4X3

  • 4 Bed
  • 2 Bath
  • 1697 Sqft
  • House

About this home

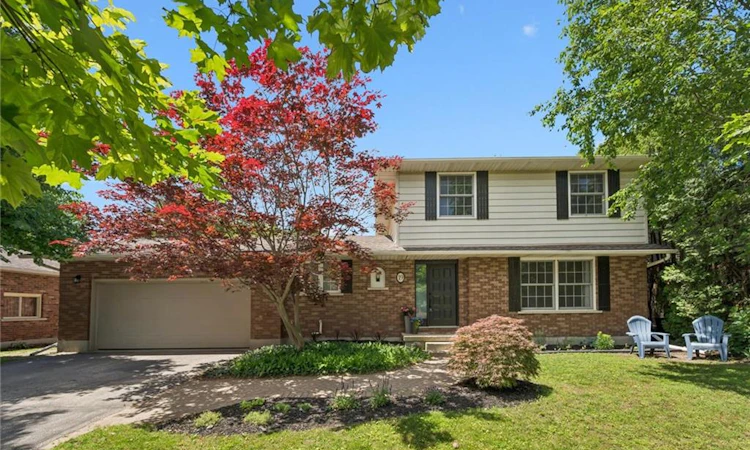
Welcome to 19 Adams Avenue, a beautifully maintained family home tucked away on a quiet residential street in the heart of Tillsonburg. Offering 4 bedrooms, 2 bathrooms, and a spacious lot surrounded by mature trees, this property delivers the space, comfort, and outdoor living that today's families are searching for. From the moment you arrive, the home's charming curb appeal and welcoming presence make a lasting impression. Mature landscaping and a picturesque setting create a sense of warmth and pride of ownership that continues throughout the home. Inside, bright and airy living spaces are filled with natural light, creating an inviting atmosphere for everyday living and entertaining alike. The functional layout offers comfortable gathering spaces for family dinners, holiday celebrations, and quiet evenings at home. Step outside to a large back deck overlooking an expansive yard with room to play, host, and relax. Whether you're enjoying summer barbecues, watching children explore, or starting the day with coffee outdoors, this space functions as a natural extension of the home in warmer months. With three bedrooms on the second level and a fourth bedroom on the lower level, there's flexibility for growing families, guests, or a dedicated home office. The lower level also offers excellent potential for additional living space, a recreation room, home gym, or whatever best suits your family's needs. Located close to schools, parks, shopping, and everyday amenities, 19 Adams Avenue offers the perfect balance of small-town charm, convenience, and room to grow. A place to settle in, make memories, and truly feel at home.
Listed by: Greg Dewar, DEWAR REALTY INC., BROKERAGE

Home facts and features

Price details
List Price
Gross Taxes for 2026
$4,182
Home facts
Bedrooms
4
Full Bathrooms
1
Partial Bathrooms
1
Parking Spaces
6
Parking Details
Attached Garage, Asphalt
Property Type
House
Lot Size
70 ft x 99 ft (6959 ft²)
Depth
99.41
Frontage
70.0
Year Built
Built in 1980 (46 yrs old)
Heating Type
Forced Air,Natural Gas
Cooling
Central Air
Basement Details
Full,Finished
Features
Ceiling Fan(s), In Basement, Wood Burning
Appliances
Dishwasher, Dryer, Microwave, Range Hood, Refrigerator, Stove, Washer
Agent details
Primary Agent
Primary Broker
DEWAR REALTY INC., BROKERAGE
Listing details
Days on REW
32 Days
Property Views
13
MLS® Number
40840675
Source
Information Technology Systems Ontario
Board
Cornerstone Association of REALTORS®
Is this your listing? Help it to stand out.

Mortgage Calculator

Estimated Payments
Purchase Price
Mortgage Total
Down Payment
Amortization
25 Years
Interest Rate
3.99%

Connect with our mortgage partner

REW Money

REW Money

REW Money

Connect with a mortgage expert

The displayed rates are provided as guidance only, are not guaranteed, or are to be considered an approval of credit. Approval will be based solely on your personal situation. You are encouraged to speak with a Mortgage Professional for the most accurate information and to determine your eligibility.

Property Insights

Glendale High School
  • Public
  • 9 - 12
Monsignor J H O'Neil School
  • Catholic
  • 5 - 8
Westfield Public School
  • Public
  • JK - 8
South Ridge Public School
  • Public
  • JK - 8
St Joseph's School
  • Catholic
  • JK - 4
Annandale Public School
  • Public
  • JK - 8
School catchments and distances are intended to be used as reference only. To verify enrolment eligibility for a property, contact the school directly.Report Incorrect Info
Listing data is subject to copyright, disclaimer, and additional requirements from the data provider. See our Terms of Use for terms applicable to this listing. Listing data was last updated on 2026-07-25.

