For Sale: 19-31 Sawmill Road, St. Catharines, ON - REW
Boost your listing
Listing featured. Your listing will be featured on REW.
View featured placement
$650,000
1 + 1 bd • 3 ba • 1400 - 1598 sf • Townhouse

19 - 31 Sawmill RoadSt. Catharines, ON, L2S 0A1

  • 1 + 1 Bed
  • 3 Bath
  • 1400 - 1598 Sqft
  • Townhouse

About this home

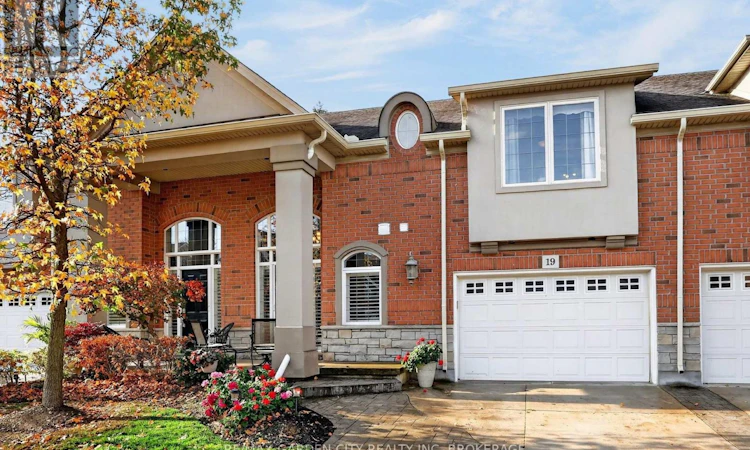
Step into the charm of Cobblestone Gates a premium collection of 24 luxury townhomes in St.Catharines' sought-after Grapeview neighbourhood. Unit 19 features two bedrooms, three bathrooms, and an amazing open concept kitchen, dining, and living room area with grand vaulted ceilings overlooking the greenery of the backyard and balcony area. As you walk into the large front foyer from the oversized single car garage with 2-car driveway or the inviting front porch space you'll find a welcoming entrance area with plenty of closet space as well as a 2-piece washroom tucked away from the main entertainment area. The main floor space leads up to the primary bedroom with a large walk-in-closet, laundry closet, as well as 4 piece bathroom with both a soaker tub and separate shower. The front foyer also leads down to the lower level with a large family room, bedroom with walk-in-closet, 3-piece bathroom, utility room with a wash basin sink, and additional bonus storage under the stairs and foyer space. Only steps from the 12 Mile Creek and just around the corner from the Martindale Road and 4th Avenue shopping centres, restaurants, as well Downtown St.Catharines. (id:63626)
Listed by: Jordan Clark, Salesperson, RE/MAX GARDEN CITY REALTY INC, BROKERAGE

Home facts and features

Price details
List Price
Gross Taxes for 2026
$6,818
Strata Maintenance Fees
$704 Monthly
Home facts
Bedrooms
1 + 1
Full Bathrooms
2
Partial Bathrooms
1
Parking Spaces
3
Parking Details
Attached Garage, Garage
Property Type
Townhouse
Title
Condo/Strata
Style
Multi-level
Exterior Finish
Brick, Stone
Heating Type
Forced air, Natural gas
Cooling
Central air conditioning
Basement Details
Finished, Full
Features
Balcony
Agent details
Primary Agent
Jordan Clark
Primary Broker
RE/MAX GARDEN CITY REALTY INC, BROKERAGE
Listing details
Days on REW
1 Day
MLS® Number
X14159780
Source
Canadian Real Estate Association
Board
Niagara Association of REALTORS®
Is this your listing? Help it to stand out.

Mortgage Calculator

provided by REW Digital Ltd
Estimated Payments
Purchase Price
Mortgage Total
Down Payment
Amortization
25 Years
Interest Rate
3.99%

Connect with our mortgage partner

Frank Mortgage

Frank Mortgage

Canada's No Fee Mortgage Marketplace

Online mortgage broker offering quick and simple access to Canada's top lenders – compare rates and complete your mortgage in a secure online environment

Connect with a mortgage expert

The displayed rates are provided as guidance only, are not guaranteed, or are to be considered an approval of credit. Approval will be based solely on your personal situation. You are encouraged to speak with a Mortgage Professional for the most accurate information and to determine your eligibility.

Property Insights

Grapeview Public School
  • Public
  • JK - 8
Harriet Tubman Public School
  • Public
  • JK - 8
Mother Teresa Catholic Elementary School
  • Catholic
  • JK - 8
St Catharines Collegiate Institute and Vocational
  • Public
  • 9 - 12
Edith Cavell Public School
  • Public
  • JK - 8
St Nicholas Catholic Elementary School
  • Catholic
  • JK - 8
ÉÉC Immaculée-Conception
  • Catholic
  • JK - 8
St Denis Catholic Elementary School
  • Catholic
  • JK - 8
Westdale Public School
  • Public
  • JK - 8
St Anthony Catholic Elementary School
  • Catholic
  • JK - 8
School catchments and distances are intended to be used as reference only. To verify enrolment eligibility for a property, contact the school directly.Report Incorrect Info
Listing data is subject to copyright, disclaimer, and additional requirements from the data provider. See our Terms of Use for terms applicable to this listing. Listing data was last updated on 2026-11-08.
We use cookies and other technologies for functionality, security, and to provide you with a personalized experience on our online services. By continuing to use our online services, you agree to our Privacy Policy and Terms of Use. For information on how to adjust your privacy settings, visit our Cookie Policy.
Dismiss