For Sale: 19-2310 Algonquin Road, Greater Sudbury, ON - REW
Boost your listing
Listing featured. Your listing will be featured on REW.
View featured placement
$505,000
3 bd 3 ba sf Townhouse
19-2310 Algonquin Road
Street ViewDirections

2310 Algonquin Road Unit# 19Greater Sudbury, ON, P3E 0E6

  • 3 Bed
  • 3 Bath
  • Sqft
  • Townhouse

About this home

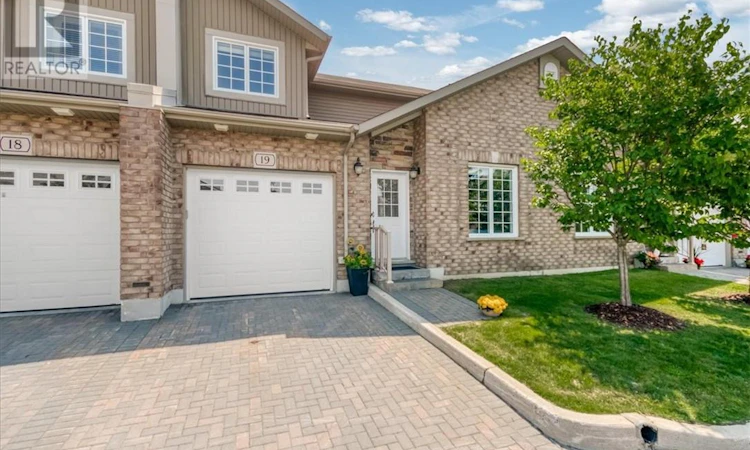
Life is meant to be enjoyed, not spent maintaining a home. 2310 Algonquin Road # 19 is an exceptional two-storey garden home in the highly sought-after Algonquin Green Condos, where upscale living meets the ease of a low-maintenance lifestyle in Greater Sudbury's prestigious South End. Nestled within this beautiful community, you'll quickly appreciate the peaceful atmosphere where neighbours greet one another with a smile, people genuinely look out for each other, and the setting feels quietly tucked away while remaining just minutes from shopping, parks and healthcare. Designed for both everyday comfort and effortless entertaining, the bright main floor seamlessly connects the kitchen, dining, and living areas. Above, a stunning light-filled loft overlooks the main living space, creating the perfect area for a home office, reading lounge, or additional family room. A rare and highly desirable feature, this home offers two spacious primary bedroom options, each complete with an ensuite, providing exceptional flexibility for homeowners and guests alike. Step outside onto the beautiful rear deck where you'll enjoy the privacy of having no rear neighbours, creating the perfect space to relax and unwind. The attached garage adds everyday convenience, while the expansive lower level with high ceilings is ready for your vision, whether you dream of additional living space, extra bedrooms, a fitness area, workshop, or hobby room. Built with Dalron's Energreen energy-efficient construction and featuring the development's attractive lock-stoned roadways, Algonquin Green has become one of Greater Sudbury's premier destinations for buyers seeking quality, convenience, and peace of mind. If you've been searching for a South End condo that offers comfort, flexibility, and a true sense of community, this is an opportunity not to be missed. Contact us today to arrange your private viewing and discover why so many people are proud to call Algonquin Green home. (id:63626)
Listed by: ANDREA HILTON, Salesperson, SUTTON-BENCHMARK REALTY INC., BROKERAGE

Home facts and features

Price details
List Price
Home facts
Bedrooms
3
Full Bathrooms
2
Partial Bathrooms
1
Parking Details
Attached Garage
Property Type
Townhouse
Title
Condo/Strata
Exterior Finish
Brick
Heating Type
Forced air
Cooling
Central air conditioning
Basement Details
Full
Agent details
Primary Agent
ANDREA HILTON
Primary Broker
SUTTON-BENCHMARK REALTY INC., BROKERAGE
Secondary Agent
TODD HILTON
Secondary Broker
SUTTON-BENCHMARK REALTY INC., BROKERAGE
Listing details
Days on REW
6 Days
MLS® Number
2128990
Source
Canadian Real Estate Association
Board
Sudbury Real Estate Board

Is this your listing? Help it to stand out.

Mortgage Calculator

Estimated Payments
Purchase Price
Mortgage Total
Down Payment
Amortization
25 Years
Interest Rate
3.99%

Connect with our mortgage partner

REW Money

REW Money

REW Money

Connect with a mortgage expert

The displayed rates are provided as guidance only, are not guaranteed, or are to be considered an approval of credit. Approval will be based solely on your personal situation. You are encouraged to speak with a Mortgage Professional for the most accurate information and to determine your eligibility.

Property Insights

Algonquin Road Public School
  • Public
  • JK - 8
Lo-Ellen Park School
  • Public
  • 7 - 12
R L Beattie Public School
  • Public
  • JK - 8
St. Benedict Elementary Catholic School
  • Catholic
  • 7 - 12
Holy Cross Catholic School
  • Catholic
  • JK - 6
MacLeod Public School
  • Public
  • JK - 8
Lockerby Comp School
  • Public
  • 9 - 12
É Sép Saint-Denis
  • Catholic
  • JK - 8
École publique Hélène-Gravel
  • Public
  • JK - 6
St Francis Catholic School
  • Catholic
  • JK - 6
School catchments and distances are intended to be used as reference only. To verify enrolment eligibility for a property, contact the school directly.Report Incorrect Info
Listing data is subject to copyright, disclaimer, and additional requirements from the data provider. See our Terms of Use for terms applicable to this listing. Listing data was last updated on 2026-07-14.

