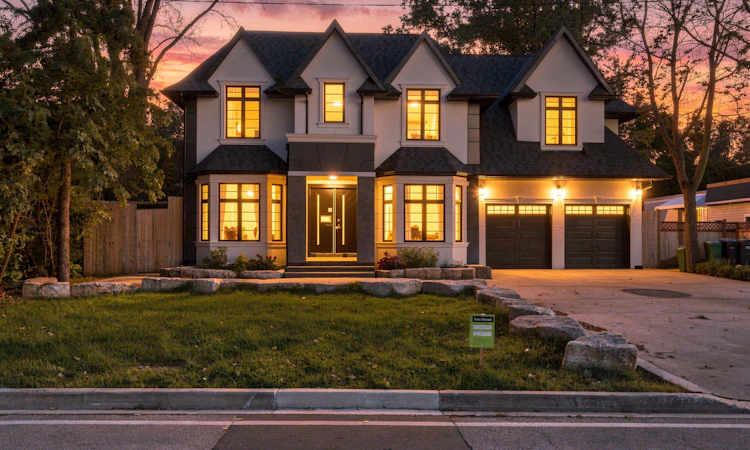
For Sale: 1897 Balsam Avenue, Mississauga, ON - REW
Boost your listing
Listing featured. Your listing will be featured on REW.
View featured placement
$3,499,000
4 + 2 bd • 7 ba • 3500 - 5000 sf • House

1897 Balsam AvenueMississauga, ON, L5J 1L3

Clarkson
  • 4 + 2 Bed
  • 7 Bath
  • 3500 - 5000 Sqft
  • House

About this home

Welcome to 1897 Balsam Avenue, an exceptional architectural residence set on a pool-size deep lot in prestigious Clarkson. Offering over 6,600 SF of finished living space & a carefully considered floor plan across three levels. Inside, soaring ceilings, expansive windows & a sophisticated combination of porcelain & hardwood flooring establish an impressive sense of scale, while B/I surround sound enhances the home's entertainment-ready design. The gourmet kitchen pairs an oversized centre island w/ Italian marble countertops & premium B/I appliances, flowing naturally into the bright breakfast area & inviting family room. A dramatic linear fireplace framed by custom built-ins creates a warm focal point, while expansive views extend toward the private backyard, an ideal setting for memorable gatherings. Above, the Owners Suite offers a private retreat w/ vaulted ceilings, a boutique-inspired walk-in closet & a spa-like ensuite finished w/ exquisite porcelain details, a deep soaker tub & oversized glass shower. Three additional bedrooms are thoughtfully appointed, each featuring its own distinctive design, generous closet space & ensuite/semi-ensuite access. The lower level adds a 2nd kitchen, spacious rec area, 2 additional bedrooms w/ ensuites, secondary laundry & a steam room. Flexible bedrooms suit various uses, while the den can convert to a home office or media room. Cove ceilings & pot lights complete the space, ideal for multi-generational living, guests, recreation & wellness. Beyond the residence, enjoy the best of Clarkson and nearby Port Credit right at your doorstep. Stroll to Clarkson Village, Port Credit waterfront, parks/trails, restaurants & boutiques. Families will appreciate access to highly regarded public & private schools, while Clarkson GO provides convenient service into Toronto. With easy access to the QEW, major routes & the GTA.
Listed by: Sam Allan Mcdadi, SALESPERSON, SAM MCDADI REAL ESTATE INC.

Home facts and features

Price details
List Price
Gross Taxes for 2026
$25,370
Home facts
Bedrooms
4 + 2
Full Bathrooms
7
Parking Spaces
12
Parking Details
Private Double, Tandem, Inside Entry
Property Type
House
Lot Size
75 ft x 186 ft (13979 ft²)
Depth
186.14
Frontage
75.1
Year Built
Built in 2026 (0 yrs old)
Exterior Finish
Stucco (Plaster), Vinyl Siding
Heating Type
Forced Air, Gas
Cooling
Central Air
Basement Details
Full, Apartment
Features
Carbon Monoxide Detectors, Fenced Yard, Golf, Park, Public Transit, Rec./Commun.Centre, Smoke Detector
Community
Agent details
Primary Agent
Sam Allan Mcdadi
Primary Broker
SAM MCDADI REAL ESTATE INC.
Listing details
Days on REW
1 Day
MLS® Number
W13878212
Source
Toronto Real Estate Board
Is this your listing? Help it to stand out.

Mortgage Calculator

Estimated Payments
Purchase Price
Mortgage Total
Down Payment
Amortization
25 Years
Interest Rate
3.99%

Connect with our mortgage partner

Frank Mortgage

Frank Mortgage

Canada's No Fee Mortgage Marketplace

Online mortgage broker offering quick and simple access to Canada's top lenders – compare rates and complete your mortgage in a secure online environment

Connect with a mortgage expert

The displayed rates are provided as guidance only, are not guaranteed, or are to be considered an approval of credit. Approval will be based solely on your personal situation. You are encouraged to speak with a Mortgage Professional for the most accurate information and to determine your eligibility.

Property Insights

St Christopher School
  • Catholic
  • JK - 8
Clarkson Public School
  • Public
  • JK - 6
Peel Montessori School
  • Private
  • PS - 8
Hillcrest Public School
  • Public
  • JK - 8
É Élém Horizon Jeunesse
  • Public
  • JK - 6
Whiteoaks Public School
  • Public
  • JK - 6
Clarke Christian Montessori Academy
  • Private
  • PS - 8
St Louis School
  • Catholic
  • JK - 8
Hillside Public School
  • Public
  • JK - 8
Lorne Park Secondary School
  • Public
  • 9 - 12
School catchments and distances are intended to be used as reference only. To verify enrolment eligibility for a property, contact the school directly.Report Incorrect Info
Listing data is subject to copyright, disclaimer, and additional requirements from the data provider. See our Terms of Use for terms applicable to this listing. Listing data was last updated on 2026-10-08.
We use cookies and other technologies for functionality, security, and to provide you with a personalized experience on our online services. By continuing to use our online services, you agree to our Privacy Policy and Terms of Use. For information on how to adjust your privacy settings, visit our Cookie Policy.
Dismiss

