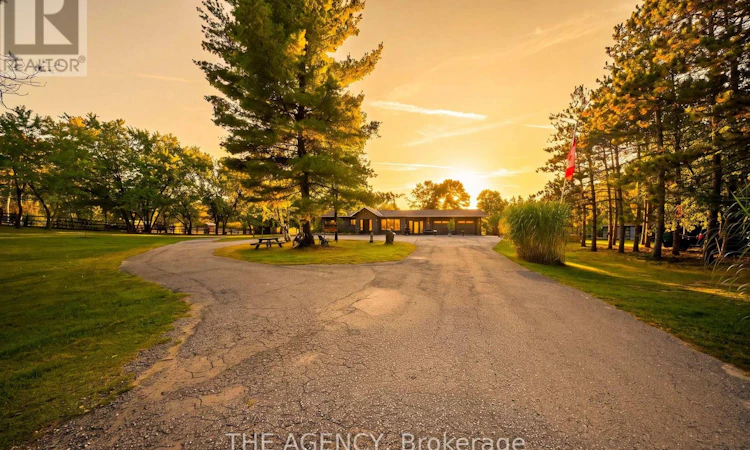
For Sale: 1890 Concession 7 Road, Adjala-Tosorontio, ON - REW
Boost your listing
Listing featured. Your listing will be featured on REW.
View featured placement
$1,599,000
4 bd • 3 ba • 2000 - 2499 sf • House

1890 Concession 7 RoadAdjala-Tosorontio, ON, L0G 1W0

Rural Adjala-Tosorontio
  • 4 Bed
  • 3 Bath
  • 2000 - 2499 Sqft
  • House

About this home

A rare find in today's market, welcome to 1890 Concession Rd 7-a private 10-acre country retreat offering exceptional space, versatility and endless possibilities. Set on a unique double-frontage property surrounded by mature trees and open countryside, a long circular driveway leads to this spacious 2+2 bedroom bungalow, 3 baths with over 3000 sq. ft. of total finished living space. Inside, enjoy a warm and inviting kitchen featuring granite countertops and backsplash, extensive cabinetry and a large peninsula, complemented by smooth ceilings, renovated bathrooms and an abundance of natural light throughout. The fully finished walkout lower level features an in-law suite complete with two additional bedrooms, a second kitchen, recreation room and fireplace-perfect for extended family, guests or the opportunity to generate additional rental income. Heated floors are found throughout multiple areas of the home, including the lower level, bathrooms, breezeway and oversized attached garage. Step outside onto the expansive backyard deck and take in beautiful views of mature trees, rolling greenery and the peaceful surroundings of your own private acreage. The property also offers a paddock, multiple outbuildings, sheds and ample storage, with plenty of room for horses, hobby farming, recreational use and more. With 10 acres, rare double frontage and incredible flexibility, minutes to Hwy 9 & 50 Only 17 minutes to Bolton/Alliston, 18 minutes to Orangeville, 25 minutes to Newmarket. Zoning Agriculture/Residential, the opportunities here are truly endless. (id:63626)
Listed by: JASSI BAJWA, Salesperson, THE AGENCY

Home facts and features

Price details
List Price
Gross Taxes for 2026
$5,856
Home facts
Bedrooms
4
Full Bathrooms
2
Partial Bathrooms
1
Parking Spaces
14
Parking Details
Attached Garage, Garage
Property Type
House
Lot Size
481 ft x 920 ft (10.16 acres)
Depth
920 feet
Frontage
481.0 feet
Title
Freehold
Style
Bungalow
Exterior Finish
Brick
Heating Type
Radiant heat, Natural gas
Pool
Above Ground Pool
Basement Details
Finished, Walk out,
Community
Agent details
Primary Agent
JASSI BAJWA
Primary Broker
THE AGENCY
Listing details
Days on REW
2 Days
Property Views
15
MLS® Number
N13850074
Source
Canadian Real Estate Association

Is this your listing? Help it to stand out.

Mortgage Calculator

Estimated Payments
Purchase Price
Mortgage Total
Down Payment
Amortization
25 Years
Interest Rate
3.99%

Connect with our mortgage partner

Frank Mortgage

Frank Mortgage

Canada's No Fee Mortgage Marketplace

Online mortgage broker offering quick and simple access to Canada's top lenders – compare rates and complete your mortgage in a secure online environment

Connect with a mortgage expert

The displayed rates are provided as guidance only, are not guaranteed, or are to be considered an approval of credit. Approval will be based solely on your personal situation. You are encouraged to speak with a Mortgage Professional for the most accurate information and to determine your eligibility.

Property Insights

St James School
  • Catholic
  • JK - 8
Adjala Central Public School
  • Public
  • JK - 8
School catchments and distances are intended to be used as reference only. To verify enrolment eligibility for a property, contact the school directly.Report Incorrect Info
Listing data is subject to copyright, disclaimer, and additional requirements from the data provider. See our Terms of Use for terms applicable to this listing. Listing data was last updated on 2026-10-02.
We use cookies and other technologies for functionality, security, and to provide you with a personalized experience on our online services. By continuing to use our online services, you agree to our Privacy Policy and Terms of Use. For information on how to adjust your privacy settings, visit our Cookie Policy.
Dismiss

