For Sale: 189 Shady Maple Road, Braeside, ON - REW
Boost your listing
Listing featured. Your listing will be featured on REW.
View featured placement
$2,399,900
3 bd ba sf House

189 Shady Maple RoadBraeside, ON, K0J 1G0

  • 3 Bed
  • Bath
  • Sqft
  • House

About this home

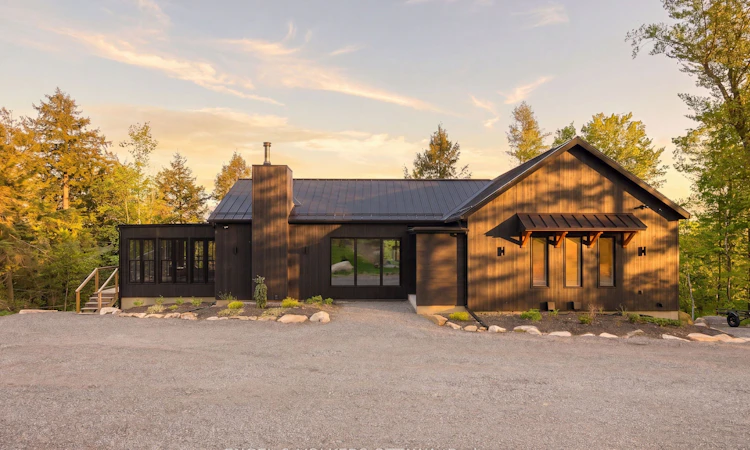
Custom built, 189 Shady Maple Road is a rare waterfront offering on the Madawaska River - minutes from Burnstown, Calabogie, and White Lake. Set back in the trees for privacy, this walk-out bungalow was designed to frame the water from every angle, balancing seclusion with sweeping natural views. From the moment you step inside, the attention to detail is evident. Custom-built cabinetry, carefully selected finishes, and white oak wide plank hardwood set the tone throughout. The open concept main floor is oriented to capture spectacular waterfront views. Two bedrooms on the main level, including a primary suite with floor-to-ceiling windows, a walk-in closet, and a well-appointed ensuite. The kitchen features premium appliances, a separate pantry, and a spacious entertaining island - designed for how people actually live at the water. A Napoleon wood-burning fireplace anchors the living space. No room captures the spirit of this property quite like the four-season sunroom. Radiant heated, wrapped in natural light, and positioned perfectly on the river - it becomes everyone's favourite from the first visit. The walk-out lower level extends the living space with two additional bedrooms, a dedicated home theatre, office and bar space, separate laundry, and a custom finished sauna - all with engineered white oak and radiant in-floor heat. Every system was built for year-round comfort: efficient electric heating and cooling, whole-home water filtration and softening, standby generator, steel roof and siding, and a propane-heated oversized garage. Outside, a spacious deck overlooks the water - the natural gathering place for morning coffee and long summer evenings. Steps down, a dock puts you directly on the Madawaska, known for clean, deep water and ideal conditions for swimming, fishing, and boating. Custom built, thoughtfully finished, and positioned on one of the region's most coveted waterways. Properties like this rarely come to market.
Listing courtesy of Engel & Volkers
Listed by: Sarah Hunter, ENGEL & VOLKERS OTTAWA

Home facts and features

Price details
List Price
Home facts
Bedrooms
3
Full Bathrooms
Parking Spaces
12
Parking Details
Detached
Property Type
House
Exterior Finish
Heating Type
Electric, Forced Air
Cooling
Central Air
Appliances
Water Heater, Water Purifier, Water Softener
Agent details
Primary Agent
Primary Broker
ENGEL & VOLKERS OTTAWA
Listing details
Days on REW
54 Days
Property Views
13
MLS® Number
X13171054
Source
Engel & Völkers
Board
Toronto Real Estate Board
Is this your listing? Help it to stand out.

Mortgage Calculator

Estimated Payments
Purchase Price
Mortgage Total
Down Payment
Amortization
25 Years
Interest Rate
3.99%

Connect with our mortgage partner

REW Money

REW Money

REW Money

Connect with a mortgage expert

The displayed rates are provided as guidance only, are not guaranteed, or are to be considered an approval of credit. Approval will be based solely on your personal situation. You are encouraged to speak with a Mortgage Professional for the most accurate information and to determine your eligibility.

Property Insights

École Communautaire Ernest-Lang
  • n/a
  • K - 8
  • In Catchment
École Saint-Jacques
  • n/a
  • K - 8
  • In Catchment
Saint Mary's Academy
  • n/a
  • K - 12
  • In Catchment
Carrefour De La Jeunesse
  • n/a
  • K - 8
  • In Catchment
Cité Des Jeunes
  • n/a
  • 9 - 12
  • In Catchment
École Notre-Dame
  • n/a
  • K - 8
  • In Catchment
Cité Des Jeunes A.-M.-Sormany
  • n/a
  • 9 - 12
  • In Catchment
École Régionale Saint-Basile
  • n/a
  • K - 8
  • In Catchment
École Mgr-Matthieu-Mazerolle
  • n/a
  • K - 8
  • In Catchment
École Régionale Sainte-Anne
  • n/a
  • K - 8
  • In Catchment
School catchments and distances are intended to be used as reference only. To verify enrolment eligibility for a property, contact the school directly.Report Incorrect Info
Listing data is subject to copyright, disclaimer, and additional requirements from the data provider. See our Terms of Use for terms applicable to this listing. Listing data was last updated on 2026-07-18.

