For Sale: 189 Edgemont Street S, Hamilton, ON - REW
Boost your listing
Listing featured. Your listing will be featured on REW.
View featured placement
$799,900
5 bd 3 ba 1570 sf House

189 Edgemont Street SHamilton, ON, L8K 2J1

Delta
  • 5 Bed
  • 3 Bath
  • 1570 Sqft
  • House

About this home

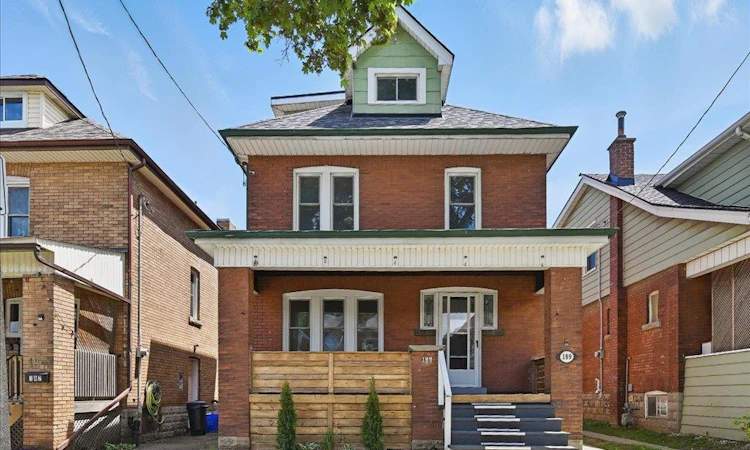
Stunning, fully renovated 2.5-storey century home in the heart of Hamilton’s Delta neighbourhood! This spacious 5 bed, 3 bath home blends timeless character with modern updates. Main floor features an open-concept layout with wide-plank flooring, fresh white walls, and a bright, modern kitchen complete with quartz countertops, custom island, stainless steel appliances, and direct access to the backyard. Yard features new concrete patio, plus a garage for plentiful storage. Upstairs offers five bedrooms and updated bathrooms, plus a versatile top floor—perfect for a primary bedroom, with a separate dressing room - 5th bedroom would make a great den or walk in closet with an ensuite. Enjoy the charm of the original brick exterior, an inviting front porch, bonus long driveway for plentiful parking.
Listed by: Candice Pabst, J.M. Edwards Associates Inc.

Home facts and features

Price details
List Price
Gross Taxes for 2026
$4,356
Home facts
Bedrooms
5
Full Bathrooms
3
Parking Spaces
5
Parking Details
Detached Garage
Property Type
House
Lot Size
30 ft x 100 ft (3007 ft²)
Depth
100.21
Frontage
30.0
Year Built
Built in 1929 (97 yrs old)
Heating Type
Fireplace-Gas,Forced Air,Natural Gas,Gas Hot Water
Cooling
Central Air
Basement Details
Full,Unfinished
Features
In Basement
Appliances
Dishwasher, Dryer, Range Hood, Refrigerator, Stove, Washer
Community
Agent details
Primary Agent
Primary Broker
J.M. Edwards Associates Inc.
Listing details
Days on REW
1 Day
MLS® Number
40852982
Source
Information Technology Systems Ontario
Board
Cornerstone Association of REALTORS®
Is this your listing? Help it to stand out.

Mortgage Calculator

Estimated Payments
Purchase Price
Mortgage Total
Down Payment
Amortization
25 Years
Interest Rate
3.99%

Connect with our mortgage partner

REW Money

REW Money

REW Money

Connect with a mortgage expert

The displayed rates are provided as guidance only, are not guaranteed, or are to be considered an approval of credit. Approval will be based solely on your personal situation. You are encouraged to speak with a Mortgage Professional for the most accurate information and to determine your eligibility.

Property Insights

St. John the Baptist Catholic Elementary School
  • Catholic
  • JK - 8
A M Cunningham Junior Public School
  • Public
  • JK - 5
Delta School
  • Public
  • 9 - 12
Memorial (City) School
  • Public
  • JK - 8
Sherwood School
  • Public
  • 9 - 12
Highview Public School
  • Public
  • JK - 8
É Élém Pavillon de la jeunesse
  • Public
  • JK - 6
Queen Mary Public School
  • Public
  • JK - 8
ÉÉC Notre-Dame
  • Catholic
  • JK - 8
Living Hope Christian School
  • Private
  • 9 - 12
School catchments and distances are intended to be used as reference only. To verify enrolment eligibility for a property, contact the school directly.Report Incorrect Info
Listing data is subject to copyright, disclaimer, and additional requirements from the data provider. See our Terms of Use for terms applicable to this listing. Listing data was last updated on 2026-08-05.
We use cookies and other technologies for functionality, security, and to provide you with a personalized experience on our online services. By continuing to use our online services, you agree to our Privacy Policy and Terms of Use. For information on how to adjust your privacy settings, visit our Cookie Policy.
Dismiss

