For Sale: 189-580 Beaver Creek Road, Waterloo, ON - REW
Boost your listing
Listing featured. Your listing will be featured on REW.
View featured placement
$185,900
2 bd 1 ba 1000 sf Mfd/Mobile Home
189-580 Beaver Creek Road
Street ViewDirections
$185,900

189 - 580 Beaver Creek RoadWaterloo, ON, N2J 3Z4

  • 2 Bed
  • 1 Bath
  • 1000 Sqft
  • Mfd/Mobile Home

About this home

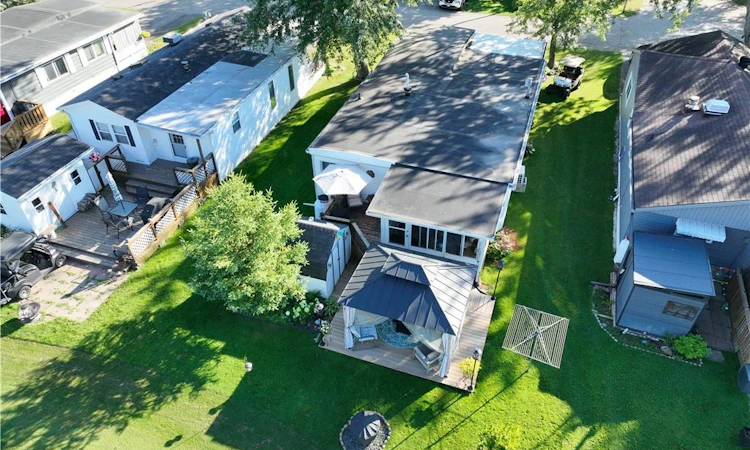
This upgraded park model will spoil you for 10 months of the year with a long list of features just updated, and a community feeling in the neighbourhood with events and amenities to bring neighbours together! Offering parking for 2, a covered front porch, and backyard gazebo, deck, and firepit, you will be able to invite guests to relax and unwind at your slice of heaven. Complemented with an extensive set of neighbourhood amenities and events such as games room, swimming pool, hot tubs, pond, tennis and pickleball courts, euchre nights, family games nights, wagon rides, halloween in the summer, community barbecues, ice cream shop, communal firepit, and so much more! At home, notice new vinyl plank flooring, propane fireplace, sunroom, ductless heating and cooling system, in-suite laundry, 2x separate bedrooms, and an updated 3-piece bathroom. Finished with dishwasher, propane stove, and new stainless-steel french-door fridge, the kitchen is complete and stylish. Offering a turnkey solution that has been pampered by the previous owner, this park model will make you feel right at home and impress your guests. Sign up for an enjoyable lifestyle at the park, and come to see this model today! Many updates including: Hot Water Heater 2026, Furnace 2024, Deck and Gazebo 2024-2025, Stainless-Steel FrenchDoor Fridge 2022, Vinyl Plank Flooring 2022, Electric Ductless Heating/Cooling 2022. Exterior Covered Porch and Roof are new additions. 5x windows had new glass replaced 2023. Freshly painted.
Listed by: Matthew Davidson, Royal LePage Wolle Realty

Home facts and features

Price details
List Price
$185,900
Home facts
Bedrooms
2
Full Bathrooms
1
Parking Spaces
2
Parking Details
Asphalt
Property Type
Mfd/Mobile Home
Year Built
Built in 1992 (34 yrs old)
Heating Type
Electric Forced Air,Fireplace-Propane,Forced Air-Propane
Cooling
Ductless
Pool
Community, Pool
Features
Access To Water, In-suite, Lake/pond, Landscaped, Main Level, Propane, Security Gate, Separate Heating Controls, Separate Hydro Meters
Amenities
Barbecue, Clubhouse, Game Room, Parking, Playground, Tennis Courts
Appliances
Dishwasher, Dryer, Refrigerator, Stove, Washer
Agent details
Primary Agent
Primary Broker
Royal LePage Wolle Realty
Secondary Agent
Secondary Broker
Royal LePage Wolle Realty
Listing details
Days on REW
1 Day
MLS® Number
40852472
Source
Information Technology Systems Ontario
Board
Cornerstone Association of REALTORS®
Is this your listing? Help it to stand out.

Mortgage Calculator

Estimated Payments
Purchase Price
Mortgage Total
Down Payment
Amortization
25 Years
Interest Rate
3.99%

The displayed rates are provided as guidance only, are not guaranteed, or are to be considered an approval of credit. Approval will be based solely on your personal situation. You are encouraged to speak with a Mortgage Professional for the most accurate information and to determine your eligibility.

Property Insights

St Nicholas Catholic Elementary School
  • Catholic
  • JK - 8
Laurelwood Public School
  • Public
  • JK - 8
Sir John A Macdonald Secondary School
  • Public
  • 9 - 12
Abraham Erb Public School
  • Public
  • JK - 6
N A MacEachern Public School
  • Public
  • JK - 6
Mary Johnston Public School
  • Public
  • JK - 6
Northlake Woods Public School
  • Public
  • JK - 8
Cedarbrae Public School
  • Public
  • JK - 6
Sir Edgar Bauer Catholic Elementary School
  • Catholic
  • JK - 8
Edna Staebler Public School
  • Public
  • JK - 8
School catchments and distances are intended to be used as reference only. To verify enrolment eligibility for a property, contact the school directly.Report Incorrect Info
Listing data is subject to copyright, disclaimer, and additional requirements from the data provider. See our Terms of Use for terms applicable to this listing. Listing data was last updated on 2026-07-31.
We use cookies and other technologies for functionality, security, and to provide you with a personalized experience on our online services. By continuing to use our online services, you agree to our Privacy Policy and Terms of Use. For information on how to adjust your privacy settings, visit our Cookie Policy.
Dismiss

