For Sale: 189-2170 Bromsgrove Road, Mississauga, ON - REW
Boost your listing
Listing featured. Your listing will be featured on REW.
View featured placement
$588,000
3 + 1 bd 2 ba 1400 - 1599 sf Townhouse
189-2170 Bromsgrove Road
Street ViewDirections

189 - 2170 Bromsgrove RoadMississauga, ON, L5J 4J2

Clarkson
  • 3 + 1 Bed
  • 2 Bath
  • 1400 - 1599 Sqft
  • Townhouse

About this home

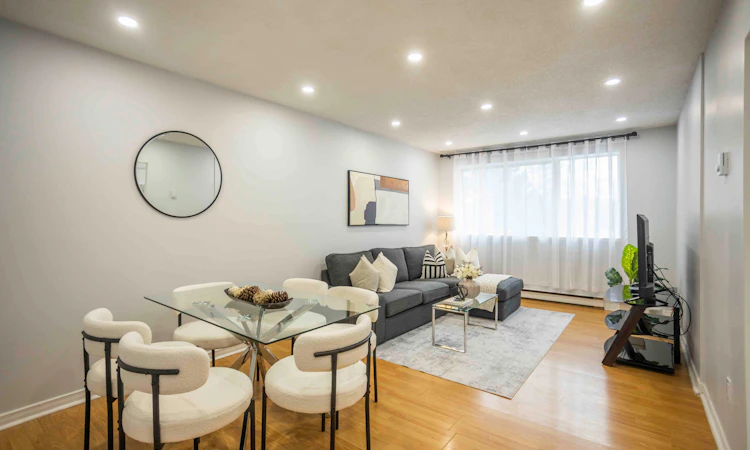
Move right into this renovated 3+1 bedroom condo townhouse, offering modern updates and a highly desirable location near Clarkson GO Station. With over $50,000 invested in upgrades, this move-in-ready home offers approximately 1,500 sq. ft. of bright and functional living space. Freshly painted throughout, it features updated laminate flooring, modern pot lights, and a thoughtfully designed layout. The fully renovated kitchen showcases quartz countertops, new appliances, new tile flooring, a stylish backsplash, and a generous pantry for additional storage. The eat-in kitchen walks out to a large private balcony, perfect for enjoying your morning coffee or entertaining guests, while a front patio provides even more outdoor living space. Both washrooms have been tastefully updated with contemporary finishes. The spacious primary bedroom features a walk-in closet, semi-ensuite bath, and the convenience of second-floor laundry. A convenient underground parking space is included, offering covered parking and easy access year-round. Residents also enjoy ample visitor parking and access to two well-maintained playgrounds, making this an ideal home for families. Maintenance fees include snow removal, internet, building insurance, common elements, cable TV, phone service, and water. Located in a family-friendly community, this townhome is just minutes from Lake Ontario, Rattray Marsh trails, parks, top-rated schools, and Clarkson Village. Walk to grocery stores, cafes, restaurants, and everyday amenities, with quick access to Lakeshore Road, the QEW, and major conveniences. Clarkson GO Station is only a short walk away, providing approximately a 20-minute train ride to Union Station. Perfect for commuters, families, or investors seeking a turnkey property in one of Mississauga's most desirable neighborhoods.
Listed by: Yuri Kvyetko, Salesperson, RE/MAX METROPOLIS REALTY

Home facts and features

Price details
List Price
Gross Taxes for 2025
$2,657
Strata Maintenance Fees
$527
Home facts
Bedrooms
3 + 1
Full Bathrooms
2
Parking Spaces
1
Property Type
Townhouse
Exterior Finish
Brick
Heating Type
Baseboard, Electric
Cooling
Other
Features
Ensuite, Public Transit
Amenities
BBQs Allowed, Building Insurance Included, Common Elements Included, Visitor Parking
Community
Agent details
Primary Agent
Yuri Kvyetko
Primary Broker
RE/MAX METROPOLIS REALTY
Secondary Agent
Secondary Broker
RE/MAX METROPOLIS REALTY
Listing details
Days on REW
31 Days
Property Views
82
MLS® Number
W13489408
Source
Toronto Real Estate Board
Is this your listing? Help it to stand out.

Mortgage Calculator

Estimated Payments
Purchase Price
Mortgage Total
Down Payment
Amortization
25 Years
Interest Rate
3.99%

Connect with our mortgage partner

REW Money

REW Money

REW Money

Connect with a mortgage expert

The displayed rates are provided as guidance only, are not guaranteed, or are to be considered an approval of credit. Approval will be based solely on your personal situation. You are encouraged to speak with a Mortgage Professional for the most accurate information and to determine your eligibility.

Property Insights

É Élém Horizon Jeunesse
  • Public
  • JK - 6
Hillside Public School
  • Public
  • JK - 8
St Louis School
  • Catholic
  • JK - 8
Clarkson Secondary School
  • Public
  • 9 - 12
Clarkson Public School
  • Public
  • JK - 6
St Helen School
  • Catholic
  • JK - 8
ISNA High School
  • Private
  • K - 8
Hillcrest Public School
  • Public
  • JK - 8
Iona Secondary School
  • Catholic
  • 9 - 12
St Christopher School
  • Catholic
  • JK - 8
School catchments and distances are intended to be used as reference only. To verify enrolment eligibility for a property, contact the school directly.Report Incorrect Info
Listing data is subject to copyright, disclaimer, and additional requirements from the data provider. See our Terms of Use for terms applicable to this listing. Listing data was last updated on 2026-07-25.

