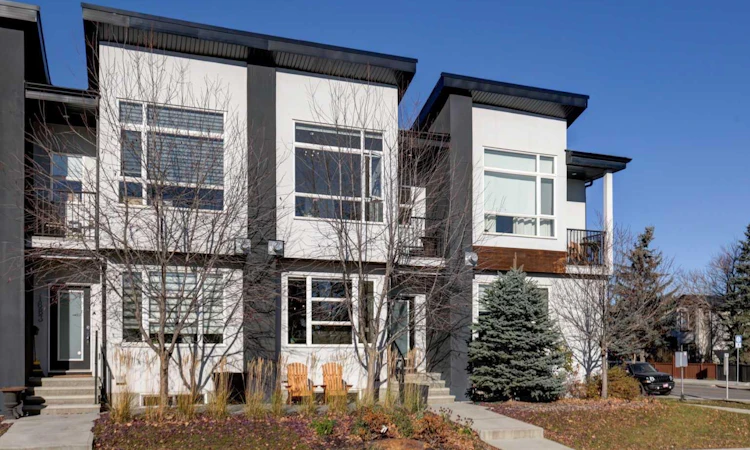
For Sale: 1885 47 Street NW, Calgary, AB - REW
Boost your listing
Listing featured. Your listing will be featured on REW.
View featured placement
$559,900
3 bd • 4 ba • 1210 sf • Townhouse

1885 Nw 47th StreetCalgary, AB, T3B 6G2

Montgomery
  • 3 Bed
  • 4 Bath
  • 1210 Sqft
  • Townhouse

About this home

** Open House Saturday November 7th from 2pm-4pm! ** Extremely well maintained townhouse offering 1748 sq. ft. of total living space in vibrant Montgomery! Built in 2018, this contemporary 2-storey home features 3 bedrooms, 3.5 bathrooms, a functional and well laid out floor plan and like new finishes throughout. The open and very bright main level boasts vinyl plank flooring, a living room with cozy gas fireplace with tile surround plus built-in cabinetry and shelving, a dining room with pantry wall cabinetry and access to the BBQ deck, powder room and foyer with coat closet. Between the living and dining room is the modern kitchen featuring quartz countertops, stylish cabinetry, subway tile backsplash, double sink, under cabinet lighting and stainless steel appliances including a gas stove. The upper level offers 2 large bedrooms, each with their own ensuite and walk-in closet. The spacious primary bedroom features vaulted ceilings, large windows, space for a desk or reading nook, a private balcony, and a beautiful ensuite with jetted tub, shower, dual sinks, and skylight. The 2nd bedroom features an ensuite with tub/shower combo. Also on the upper level is the convenience of the laundry closet between the 2 bedrooms. The fully finished basement offers a 3rd bedroom, 4-piece bathroom, the versatile media/family room, utility room and spacious storage area under the stairs. Enjoy music in the home with the convenient built-in speaker system with receiver, all included with the purchase of this home. Sunny and welcoming front southeast-facing patio and single detached garage. Low maintenance townhouse complex that has been thoughtfully cared for by the owners offers very reasonable condo fees, a fully funded reserve fund, irrigation, complex shared garden box and a concrete pad beside the garage to store the complex bins in order to keep them neatly tucked out of the alley. Unbeatable inner-city location that is walking distance to the Bow River Pathway, minutes from U of C, Foothills Hospital, Children's Hospital, Market Mall, University District and downtown, with quick access west to the Mountains. This home is being sold by the original owners with pride of ownership being very evident throughout. Do not miss your chance to call this home yours!
Listed by: Kim Whyte, RE/MAX Realty Professionals

Home facts and features

Price details
List Price
Strata Maintenance Fees
$233 Monthly
Home facts
Bedrooms
3
Full Bathrooms
3
Partial Bathrooms
1
Parking Spaces
1
Parking Details
Detached Garage
Property Type
Townhouse
Year Built
Built in 2018 (8 yrs old)
Style
2 Storey
Exterior Finish
Stucco, Wood Frame
Heating Type
Forced Air
Basement Details
Full
Features
Balcony(s), Double Vanity, Kitchen Island, Park, Patio, Playground, Schools Nearby, See Remarks, Shopping Nearby, Soaking Tub, Upper Level, Walk-in Closet(s)
Appliances
Dishwasher, Microwave, Refrigerator, Stove
Community
Agent details
Primary Agent
Primary Broker
RE/MAX Realty Professionals
Secondary Agent
Secondary Broker
RE/MAX Realty Professionals
Listing details
Days on REW
1 Day
MLS® Number
A2356419
Source
Pillar 9
Board
Calgary Real Estate Board
Is this your listing? Help it to stand out.

Mortgage Calculator

provided by REW Digital Ltd
Estimated Payments
Purchase Price
Mortgage Total
Down Payment
Amortization
25 Years
Interest Rate
3.99%

Connect with our mortgage partner

Aamir Khalique

Aamir Khalique

Dominion Lending

Found a home you love? Let's get you pre-approved and mortgage-ready so you can shop with confidence and make stronger offers.

Connect with a mortgage expert

The displayed rates are provided as guidance only, are not guaranteed, or are to be considered an approval of credit. Approval will be based solely on your personal situation. You are encouraged to speak with a Mortgage Professional for the most accurate information and to determine your eligibility.

Property Insights

Terrace Road School
  • n/a
  • -
  • In Catchment
Ffca High School Campus
  • n/a
  • -
  • In Catchment
Dr. Gordon Townsend School
  • n/a
  • -
  • In Catchment
River Valley School
  • n/a
  • -
  • In Catchment
Christine Meikle School
  • n/a
  • -
  • In Catchment
École Terre Des Jeunes
  • n/a
  • -
  • In Catchment
Wood's Homes School
  • n/a
  • -
  • In Catchment
Young Adult Program
  • n/a
  • -
  • In Catchment
Foothills Academy
  • n/a
  • -
  • In Catchment
University School
  • n/a
  • -
  • In Catchment
School catchments and distances are intended to be used as reference only. To verify enrolment eligibility for a property, contact the school directly.Report Incorrect Info
Listing data is subject to copyright, disclaimer, and additional requirements from the data provider. See our Terms of Use for terms applicable to this listing. Listing data was last updated on 2026-11-06.
We use cookies and other technologies for functionality, security, and to provide you with a personalized experience on our online services. By continuing to use our online services, you agree to our Privacy Policy and Terms of Use. For information on how to adjust your privacy settings, visit our Cookie Policy.
Dismiss