For Sale: 188 Summerfield Drive, Oakville, ON - REW
Boost your listing
Listing featured. Your listing will be featured on REW.
View featured placement
$1,300,000
3 bd • 3 ba • 1100 - 1500 sf • House

188 Summerfield DriveOakville, ON, L6L 5N8

Bronte West
  • 3 Bed
  • 3 Bath
  • 1100 - 1500 Sqft
  • House

About this home

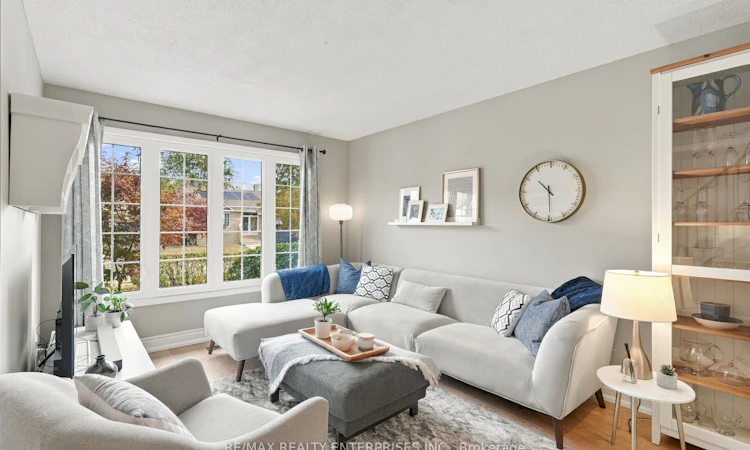
If you've spent a summer evening in Bronte, you know the routine: dinner on a patio along Lakeshore, then a walk down to the harbour as the boats come back in. From 188 Summerfield Drive, that's a short walk from home, with Westbrook and Riverview parks steps away and trails that follow the creek toward the lake. The home offers 1,458 SF above grade with hardwood on the main floor (2026). The living and dining rooms give you a proper setting for holiday dinners, and the family room sits across from the kitchen, so whoever is cooking stays in the conversation. The kitchen was fully renovated in 2022: quartz counters, new drawers & hardware, valance lighting, a custom island with counter seating, and a white hexagon tile backsplash running up to the ceiling. In the family room, the fireplace is framed in tile with custom built-ins on both sides, and garden doors open to the deck. The laundry and a powder room are on the main floor, so laundry day doesn't mean carrying baskets up and down the stairs. Upstairs, there are 3 generous bedrooms. The primary has a 3-piece ensuite, and the main bath offers a double sink with a marble top, so multiple people can get ready at once. Both bathrooms were recently renovated. Downstairs, 406 SF is finished as a rec room with luxury vinyl plank, pot lights and a second tiled fireplace with built-ins. In the backyard, a retractable awning shades the deck (stained every year), and beyond it are an on-ground saltwater pool, landscaped gardens, a barbecue patio with new stone & interlock, and a covered gazebo with lounge seating, so you have shade by the pool when the afternoon sun gets strong. St. Dominic and Eastview elementary schools are within walking distance, and T.A. Blakelock High School, with its French Immersion program, is under 4 km away. Buses run along Lakeshore, and Bronte GO and the QEW are a short drive.
Listed by: Melissa Vargas, Salesperson, RE/MAX REALTY ENTERPRISES INC.

Home facts and features

Price details
List Price
Gross Taxes for 2025
$5,776
Home facts
Bedrooms
3
Full Bathrooms
3
Parking Spaces
3
Property Type
House
Lot Size
45 ft x 108 ft (4933 ft²)
Depth
108.74
Frontage
45.37
Exterior Finish
Aluminum Siding, Brick
Heating Type
Forced Air, Gas
Cooling
Central Air
Pool
On Ground
Basement Details
Partially Finished
Features
Awnings, Deck, Fenced Yard, Greenbelt/Conservation, Landscaped, Lighting, Marina, Park, River/Stream
Community
Agent details
Primary Agent
Melissa Vargas
Primary Broker
RE/MAX REALTY ENTERPRISES INC.
Listing details
Days on REW
1 Day
MLS® Number
W13994534
Source
Toronto Real Estate Board
Is this your listing? Help it to stand out.

Mortgage Calculator

provided by REW Digital Ltd
Estimated Payments
Purchase Price
Mortgage Total
Down Payment
Amortization
25 Years
Interest Rate
3.99%

Connect with our mortgage partner

Frank Mortgage

Frank Mortgage

Canada's No Fee Mortgage Marketplace

Online mortgage broker offering quick and simple access to Canada's top lenders – compare rates and complete your mortgage in a secure online environment

Connect with a mortgage expert

The displayed rates are provided as guidance only, are not guaranteed, or are to be considered an approval of credit. Approval will be based solely on your personal situation. You are encouraged to speak with a Mortgage Professional for the most accurate information and to determine your eligibility.

Property Insights

St Dominics School
  • Catholic
  • JK - 8
Eastview Public School
  • Public
  • JK - 8
Gladys Speers Public School
  • Public
  • JK - 6
Oakville Christian School
  • Private
  • JK - 8
St Patrick School
  • Catholic
  • JK - 8
É Élém Patricia-Picknell
  • Public
  • JK - 6
Ascension School
  • Catholic
  • JK - 8
St Joseph's School
  • Catholic
  • JK - 8
Thomas A Blakelock High School
  • Public
  • 9 - 12
Brookdale Public School
  • Public
  • JK - 8
School catchments and distances are intended to be used as reference only. To verify enrolment eligibility for a property, contact the school directly.Report Incorrect Info
Listing data is subject to copyright, disclaimer, and additional requirements from the data provider. See our Terms of Use for terms applicable to this listing. Listing data was last updated on 2026-10-13.
We use cookies and other technologies for functionality, security, and to provide you with a personalized experience on our online services. By continuing to use our online services, you agree to our Privacy Policy and Terms of Use. For information on how to adjust your privacy settings, visit our Cookie Policy.
Dismiss

