For Sale: 188 Queens Avenue, Toronto, ON - REW
Boost your listing
Listing featured. Your listing will be featured on REW.
View featured placement
$899,000
2 bd 2 ba 1100 - 1500 sf House

188 Queens AvenueToronto, ON, M8V 2N9

Mimico
  • 2 Bed
  • 2 Bath
  • 1100 - 1500 Sqft
  • House

About this home

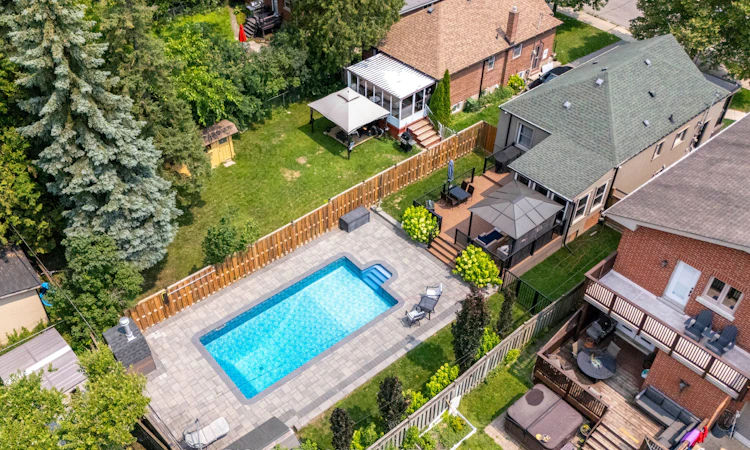
Welcome to one of Mimico's best-kept secrets. Set on an impressive 38.75 x 132 ft lot, this beautifully maintained bungalow offers the perfect balance of comfort, privacy, and resort-style living in one of South Etobicoke's most desirable neighbourhoods.The backyard is where this home truly shines. Spend your summers enjoying the inground pool, unwind under the covered gazebo, host family dinners on the expansive deck, or relax year-round in the bright sunroom overlooking your private outdoor oasis. Surrounded by mature trees and lush landscaping, this is a backyard designed for making memories.Inside, you'll find a bright, thoughtfully updated home featuring a modern kitchen with granite countertops, stainless steel appliances, abundant cabinetry, and a functional layout that flows effortlessly into the living and dining areas. Hardwood floors, large windows, and tasteful finishes create a warm and inviting atmosphere throughout. The finished lower level offers additional living space, ideal for a recreation room, home office, gym, or guest accommodations.The location is just as impressive. Nestled on a quiet, family-friendly street in the heart of Mimico, you're only minutes from Lake Ontario, waterfront parks and trails, the Mimico GO Station, TTC, the Gardiner Expressway, top-rated schools, local cafés, restaurants, and shopping. Enjoy the charm of an established neighbourhood while staying connected to downtown Toronto in minutes.Whether you're entertaining friends by the pool, enjoying your morning coffee in the sunroom, or taking an evening stroll to the lake, this home offers a lifestyle that's hard to match.A rare opportunity to own a move-in-ready home in one of Etobicoke's most sought-after communities. Come experience everything this exceptional property has to offer.
Listed by: Khrystyna Vereshchak, Salesperson, RIGHT AT HOME REALTY

Home facts and features

Price details
List Price
Gross Taxes for 2026
$6,468
Home facts
Bedrooms
2
Full Bathrooms
2
Parking Spaces
3
Parking Details
Private
Property Type
House
Lot Size
38 ft x 132 ft (5115 ft²)
Depth
132.0
Frontage
38.75
Exterior Finish
Stucco (Plaster)
Heating Type
Forced Air, Gas
Cooling
Central Air
Pool
Inground
Basement Details
Finished, Separate Entrance
Features
Library, Park, Public Transit
Community
Agent details
Primary Agent
Primary Broker
RIGHT AT HOME REALTY
Listing details
Days on REW
1 Day
MLS® Number
W13622256
Source
Toronto Real Estate Board
Is this your listing? Help it to stand out.

Mortgage Calculator

Estimated Payments
Purchase Price
Mortgage Total
Down Payment
Amortization
25 Years
Interest Rate
3.99%

Connect with our mortgage partner

REW Money

REW Money

REW Money

Connect with a mortgage expert

The displayed rates are provided as guidance only, are not guaranteed, or are to be considered an approval of credit. Approval will be based solely on your personal situation. You are encouraged to speak with a Mortgage Professional for the most accurate information and to determine your eligibility.

Property Insights

St Leo Catholic School
  • Catholic
  • JK - 8
John English Junior Middle School
  • Public
  • JK - 8
David Hornell Junior School
  • Public
  • JK - 5
George R Gauld Junior School
  • Public
  • JK - 5
The Mildenhall School
  • Private
  • NS - 8
Imperial College of Toronto
  • Private
  • 11 - 12
St Louis Catholic School
  • Catholic
  • JK - 8
Second Street Junior Middle School
  • Public
  • JK - 8
Behaviour Innovations, Children's Colleg
  • Private
  • PS - 12
Phoenix Montessori School Inc
  • Private
  • PS - 6
School catchments and distances are intended to be used as reference only. To verify enrolment eligibility for a property, contact the school directly.Report Incorrect Info
Listing data is subject to copyright, disclaimer, and additional requirements from the data provider. See our Terms of Use for terms applicable to this listing. Listing data was last updated on 2026-07-30.
We use cookies and other technologies for functionality, security, and to provide you with a personalized experience on our online services. By continuing to use our online services, you agree to our Privacy Policy and Terms of Use. For information on how to adjust your privacy settings, visit our Cookie Policy.
Dismiss






