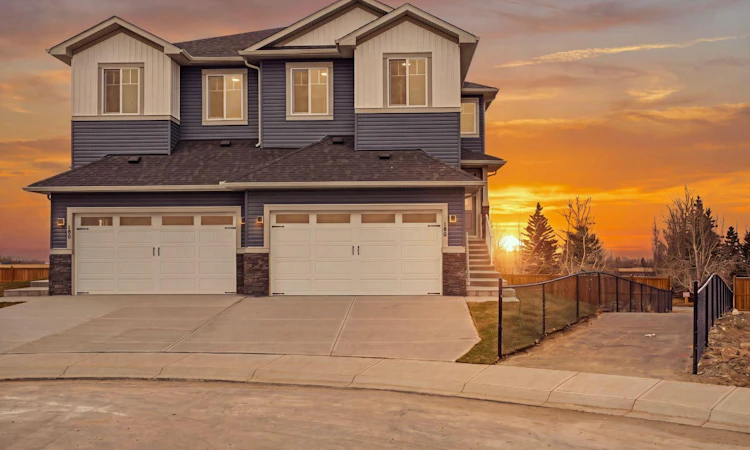
For Sale: 188 Lakewood Crescent, Strathmore, AB - REW
Boost your listing
Listing featured. Your listing will be featured on REW.
View featured placement
$539,000
3 bd • 3 ba • 1816 sf • Duplex

188 Lakewood CrescentStrathmore, AB, T1P 0G6

  • 3 Bed
  • 3 Bath
  • 1816 Sqft
  • Duplex

About this home

Welcome to 188 Lakewood Crescent, a brand-new semi-detached home offering over 1,800 sq. ft. above grade, 3 bedrooms, 2.5 bathrooms and a setting that truly stands apart. Positioned on an exceptionally spacious lot beside a walking pathway, with no neighbouring homes directly beside or behind, this property offers something rarely found in semi-detached living: a generous family backyard without compromise. Expansive prairie views, room for the kids to play and space to entertain mean you can enjoy a new home without sacrificing the outdoor lifestyle you want. The vaulted, open-to-below foyer makes an immediate impression with soaring ceilings, custom cascading chandeliers and beautiful wood railings accented by black metal spindles framing the open staircase. Luxury vinyl plank flooring flows through the bright, open-concept main floor. The kitchen features quartz countertops, contrasting cabinetry, a generous island, stainless steel appliances including a gas stove, pendant lighting and a walk-through pantry. Large windows fill the dining and living areas with natural light, while a floor-to-ceiling fireplace feature with illuminated built-in shelving creates a striking focal point. Step onto the elevated deck, complete with a gas hookup, to enjoy the backyard and prairie views. The walk-through pantry connects to a functional mudroom with built-in shelving and storage, keeping everyday essentials organized. From here, access the double attached garage with soaring ceilings, a raised storage area, and both gas and water hookups—valuable features for storage and everyday use. A convenient two-piece bathroom completes the main level. Upstairs, a spacious bonus room offers a comfortable second living area for movie nights, a playroom or quiet evenings. Two additional bedrooms, a four-piece bathroom with quartz countertops and convenient upper-level laundry make everyday life easier. The primary retreat enjoys expansive prairie views and features a walk-in closet and five-piece ensuite with a deep soaker tub, separate glass-enclosed shower, elegant tilework and black fixtures. The unfinished walkout basement offers room to make the space your own, whether that's a recreation room, home gym or future bedrooms. Walk directly onto the covered lower patio with a second gas hookup. The exceptionally spacious backyard offers room for landscaping, gardens, family activities and outdoor entertaining. Close to Brave Park, with pickleball and tennis courts, playgrounds, green spaces and walking trails nearby, this home combines standout design, practical family space and an outdoor setting that's hard to find. Come experience what makes 188 Lakewood Crescent different.
Listed by: Daniel Beddome, Coldwell Banker Mountain Central

Home facts and features

Price details
List Price
Home facts
Bedrooms
3
Full Bathrooms
2
Partial Bathrooms
1
Parking Spaces
4
Property Type
Duplex
Lot Size
4537 ft²
Frontage
0.00 sqft
Year Built
Built in 2026 (0 yrs old)
Style
2 Storey,Attached-Side by Side
Exterior Finish
Concrete, Vinyl Siding, Wood Frame
Heating Type
Forced Air, Natural Gas
Basement Details
Full
Features
Built-in Features, Chandelier, Closet Organizers, Deck, Double Vanity, Front Porch, High Ceilings, Kitchen Island, Lake, Laundry Room, Open Floorplan, Pantry, Park, Patio, Playground, Pond, Quartz Counters, Recessed Lighting, Schools Nearby, Shopping Nearby, Sidewalks, Soaking Tub, Storage, Street Lights, Tennis Court(s), Vaulted Ceiling(s), Walk-in Closet(s), Walking/bike Paths
Appliances
Dishwasher, Microwave, Refrigerator, Stove
Agent details
Primary Agent
Primary Broker
Coldwell Banker Mountain Central
Listing details
Days on REW
1 Day
MLS® Number
A2358751
Source
Pillar 9
Board
Calgary Real Estate Board
Is this your listing? Help it to stand out.

Mortgage Calculator

provided by REW Digital Ltd
Estimated Payments
Purchase Price
Mortgage Total
Down Payment
Amortization
25 Years
Interest Rate
3.99%

Connect with our mortgage partner

Farzad Behzadi

Farzad Behzadi

RTC Mortgage - Farzad Behzadi

Mortgage advice tailored to your goals. From purchases to renewals and refinances, I simplify the process and find the right fit. English, Persian, Cantonese & Mandarin.

Connect with a mortgage expert

The displayed rates are provided as guidance only, are not guaranteed, or are to be considered an approval of credit. Approval will be based solely on your personal situation. You are encouraged to speak with a Mortgage Professional for the most accurate information and to determine your eligibility.

Property Insights

Strathmore High School
  • n/a
  • -
Anchors Outreach School
  • n/a
  • -
Crowther Memorial Junior High School
  • n/a
  • -
École Brentwood Elementary School
  • n/a
  • -
Wheatland Elementary School
  • n/a
  • -
Trinity Christian Academy
  • n/a
  • -
George Freeman School
  • n/a
  • -
Westmount School
  • n/a
  • -
Golden Hills Learning Academy
  • n/a
  • -
Twin Creeks School
  • n/a
  • -
School catchments and distances are intended to be used as reference only. To verify enrolment eligibility for a property, contact the school directly.Report Incorrect Info
Listing data is subject to copyright, disclaimer, and additional requirements from the data provider. See our Terms of Use for terms applicable to this listing. Listing data was last updated on 2026-11-20.
We use cookies and other technologies for functionality, security, and to provide you with a personalized experience on our online services. By continuing to use our online services, you agree to our Privacy Policy and Terms of Use. For information on how to adjust your privacy settings, visit our Cookie Policy.
Dismiss