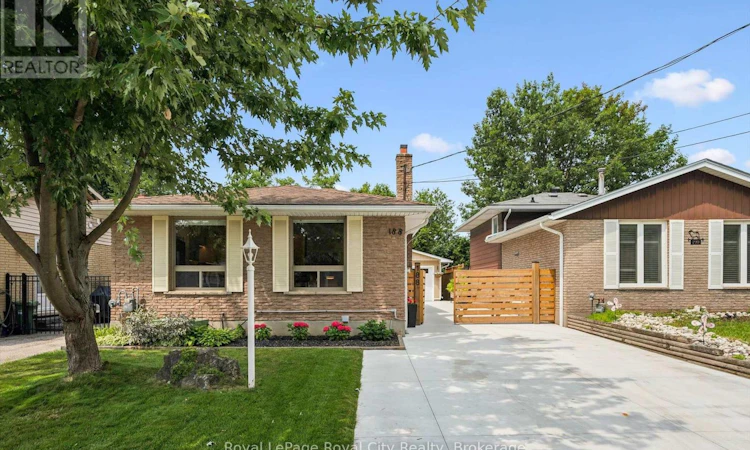
For Sale: 188 Country Club Drive, Guelph, ON - REW
Boost your listing
Listing featured. Your listing will be featured on REW.
View featured placement
$725,000
3 bd 2 ba 700 - 1099 sf House

188 Country Club DriveGuelph, ON, N1E 3L2

Waverley
  • 3 Bed
  • 2 Bath
  • 700 - 1099 Sqft
  • House

About this home

Beautifully renovated from top to bottom, this move-in-ready home is situated in a mature Guelph neighbourhood close to North End shopping, Riverside Park and the many trails surrounding Guelph Lake. The open-concept main floor features a bright living room and updated kitchen with beautiful white cabinetry, tiled backsplash and gas range. A newly poured concrete driveway extends along the side of the home to the rear patio, creating a clean, low-maintenance outdoor space with plenty of parking. Upstairs are two good-sized bedrooms and an updated 4-piece bath. The lower level offers a third bedroom with a large closet, a 3-piece bath with a glass shower, and a convenient home office with walk-up to the backyard. The spacious rec room is ideal for a kids' play area, movie nights or a home gym, plus there's a separate laundry and storage area. A standout feature is the extra-long detached garage with a new garage door, hydro and soffit lighting, perfect for a car enthusiast, hobbyist, workshop or additional storage. A beautifully updated home in a fantastic, convenient location! (id:63626)
Listed by: Rob Green, Salesperson, Royal LePage Royal City Realty

Home facts and features

Price details
List Price
Gross Taxes for 2025
$4,453
Home facts
Bedrooms
3
Full Bathrooms
2
Parking Spaces
6
Parking Details
Detached Garage, Garage
Property Type
House
Depth
120 feet
Frontage
35.0 feet
Title
Freehold
Exterior Finish
Steel, Brick
Heating Type
Forced air, Natural gas
Cooling
Central air conditioning
Basement Details
Finished, Full, Walk-up, ,
Appliances
Dishwasher, Dryer, Refrigerator, Stove, Washer, Water Heater, Water softener, Window Coverings
Community
Agent details
Primary Agent
Rob Green
Primary Broker
Royal LePage Royal City Realty
Secondary Agent
JORDAN BROWN
Secondary Broker
Royal LePage Royal City Realty
Tertiary Agent
ROB GARRICK
Tertiary Broker
Royal LePage Royal City Realty
Listing details
Days on REW
1 Day
MLS® Number
X13663566
Source
Canadian Real Estate Association

Is this your listing? Help it to stand out.

Mortgage Calculator

Estimated Payments
Purchase Price
Mortgage Total
Down Payment
Amortization
25 Years
Interest Rate
3.99%

Connect with our mortgage partner

REW Money

REW Money

REW Money

Connect with a mortgage expert

The displayed rates are provided as guidance only, are not guaranteed, or are to be considered an approval of credit. Approval will be based solely on your personal situation. You are encouraged to speak with a Mortgage Professional for the most accurate information and to determine your eligibility.

Property Insights

Trillium Waldorf School
  • Private
  • K - 8
Waverley Drive Public School
  • Public
  • JK - 8
St Patrick Catholic School
  • Catholic
  • JK - 8
É Élém L'Odyssée
  • Public
  • JK - 6
Brant Avenue Public School
  • Public
  • JK - 6
Resurrection Christian Academy
  • Private
  • PS - 8
Wellington Hall Academy
  • Private
  • JK - 12
Guelph Outdoor Preschool Ltd.
  • Private
  • Pre-K - K
Edward Johnson Public School
  • Public
  • JK - 6
Holy Rosary Catholic School
  • Catholic
  • JK - 8
School catchments and distances are intended to be used as reference only. To verify enrolment eligibility for a property, contact the school directly.Report Incorrect Info
Listing data is subject to copyright, disclaimer, and additional requirements from the data provider. See our Terms of Use for terms applicable to this listing. Listing data was last updated on 2026-08-11.
We use cookies and other technologies for functionality, security, and to provide you with a personalized experience on our online services. By continuing to use our online services, you agree to our Privacy Policy and Terms of Use. For information on how to adjust your privacy settings, visit our Cookie Policy.
Dismiss






