For Sale: 188 Colborne Street, Chatham-Kent, ON - REW
Boost your listing
Listing featured. Your listing will be featured on REW.
View featured placement
$299,000
2 bd 1 ba sf House

188 Colborne StreetChatham-Kent, ON, N7M 3M1

  • 2 Bed
  • 1 Bath
  • Sqft
  • House

About this home

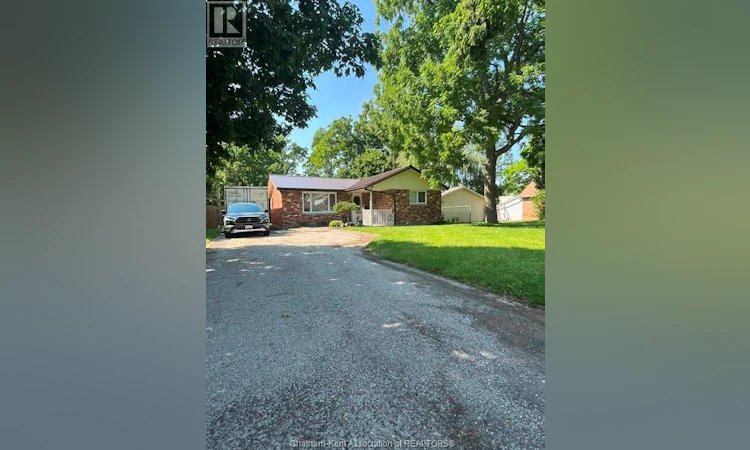
Perfect Fit for a cozy Life ether 1st timers or the seasoned downsizers that don't want to compromise Quality and Comfort throughout .This SOLID BRICK RANCHER From the central Livingroom opens to a lovely Oak Kitchen with an Eat-in area for 4 people ,Central laundry rm and utility room leads out to a beautiful large rear garden deck that offers a Lanai feeling with a roof over for those rainy days that will not be disturbed by the weather ""THEN"" if a long day has a grip on you just step into your own personal and private ""Sauna"" put your own personal calming music mix on sit back and allow this perfect feel to bring you back to your perfect feeling for the remainder of the day or evening ,All this and two large bedrooms and a spa like bath finishes off this lovely solid brick Ranch styled home ,Some unique features here are a double wide driveway for family and friends to visit ,lovely landscaped front garden and rear grounds that lead to McGregor Creek ,Water at your doorstep to enjoy a canoe trip down McGregor creek VERY aggressively offered @$299,000 This Solid Brick Ranch styled home with a Steel Roof Maintenance free exterior And honestly Just move it arrange your furnishings and start enjoying your new life here at 188 Colborne st Newer fag furnace & CA (2008-2009) all appliances will stay if you like IF your looking for a move in home this rancher main floor living is waiting for you , available NOW to move into An easy walk to the downtown core and close to ALL emenities CALL TODAY TO VIEW TODAY (id:63626)
Listed by: GUY SHIELDS, Broker, REALTY HOUSE INC. Brokerage

Home facts and features

Price details
List Price
Gross Taxes for 2025
$1,956
Home facts
Bedrooms
2
Full Bathrooms
1
Property Type
House
Depth
/ 0.23 AC
Title
Freehold
Style
Bungalow
Exterior Finish
Brick
Heating Type
Forced air, Natural gas, Furnace
Cooling
Central air conditioning, Fully air conditioned
Features
Double width or more driveway, Front Driveway, Gravel Driveway, Ravine
Appliances
Dishwasher, Dryer, Microwave Range Hood Combo, Refrigerator, Stove, Washer
Agent details
Primary Agent
Primary Broker
REALTY HOUSE INC. Brokerage
Listing details
Days on REW
1 Day
MLS® Number
26016641
Source
Canadian Real Estate Association
Board
Chatham Kent Association of REALTORS®

Is this your listing? Help it to stand out.

Mortgage Calculator

Estimated Payments
Purchase Price
Mortgage Total
Down Payment
Amortization
25 Years
Interest Rate
3.99%

Connect with our mortgage partner

REW Money

REW Money

REW Money

Connect with a mortgage expert

The displayed rates are provided as guidance only, are not guaranteed, or are to be considered an approval of credit. Approval will be based solely on your personal situation. You are encouraged to speak with a Mortgage Professional for the most accurate information and to determine your eligibility.

Property Insights

St Joseph Catholic School
  • Catholic
  • JK - 8
Queen Elizabeth II C Public School
  • Public
  • JK - 8
Victor Lauriston Public School
  • Public
  • JK - 8
Ursuline College (The Pines) Catholic Secondary School
  • Catholic
  • 9 - 12
King George VI Public School
  • Public
  • JK - 8
Chatham-Kent Secondary School
  • Public
  • 9 - 12
Georges P Vanier Catholic School
  • Catholic
  • JK - 8
St Ursula Catholic School
  • Catholic
  • JK - 8
McNaughton Ave Public School
  • Public
  • JK - 8
St Agnes Catholic School
  • Catholic
  • JK - 8
School catchments and distances are intended to be used as reference only. To verify enrolment eligibility for a property, contact the school directly.Report Incorrect Info
Listing data is subject to copyright, disclaimer, and additional requirements from the data provider. See our Terms of Use for terms applicable to this listing. Listing data was last updated on 2026-07-10.

