For Sale: 1876 Bicroft Court, Pickering, ON - REW
Boost your listing
Listing featured. Your listing will be featured on REW.
View featured placement
$910,000
4 bd • 4 ba • 1500 - 1999 sf • House

1876 Bicroft CourtPickering, ON, L1V 3E9

Liverpool
  • 4 Bed
  • 4 Bath
  • 1500 - 1999 Sqft
  • House

About this home

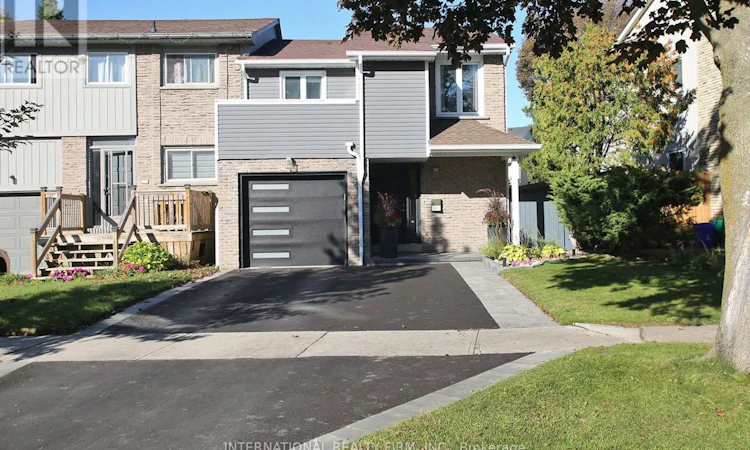
Welcome to 1876 Bicroft Court! Move-in ready, thoughtfully updated & filled with character, this beautifully renovated family home is tucked away on a sought-after court on an impressive extra-deep, 35-ft-wide lot. Enhanced curb appeal, a modern upscale exterior & beautifully finished outdoor spaces create a striking first impression. Inside, discover stylish décor, hardwood floors & a bright, functional open living/dining area ideal for everyday living & entertaining. The updated kitchen features granite counters, S/S appliances, fridge (2021) & dishwasher (2026). Custom built-ins & a cultured stone fireplace add warmth & character, while the dining area walks out to an incredible oversized covered patio with pot lights & skylights-perfect for outdoor dining & relaxing. Enjoy a private backyard retreat surrounded by mature trees, offering a peaceful setting for entertaining or unwinding. An in-ground sprinkler system (2025) adds convenience to maintaining the beautifully landscaped grounds. The finished basement provides additional living space, a 4-pc bath & updated flooring (2022). A rare semi-detached find, the primary bedroom boasts its own private ensuite! The versatile second-floor den can serve as a 4th bedroom & offers a unique walkout to a private balcony. Powder room & upper main bath renovated (2024). Other updates include furnace (2019), garage door & exterior painting (2022), front/rear interlock, driveway & garden lighting (2023), thermostat (2023), plus newer exterior doors & windows. Close to schools, parks, trails, green space, shopping, restaurants, recreation, Pickering GO & Hwy 401. A distinctive home offering space, style & exceptional outdoor living-don't miss it! (id:63626)
Listed by: BRIAN GILBERT, Salesperson, INTERNATIONAL REALTY FIRM, INC.

Home facts and features

Price details
List Price
Gross Taxes for 2026
$6,285
Home facts
Bedrooms
4
Full Bathrooms
3
Partial Bathrooms
1
Parking Spaces
3
Parking Details
Garage
Property Type
House
Depth
143.6 feet
Frontage
35.2 feet
Title
Freehold
Exterior Finish
Brick, Vinyl siding
Heating Type
Forced air, Natural gas
Cooling
Central air conditioning
Basement Details
Finished,
Appliances
Central Vacuum, Dishwasher, Garage door opener remote(s), Gas stove(s), Refrigerator, Window Coverings
Community
Agent details
Primary Agent
BRIAN GILBERT
Primary Broker
INTERNATIONAL REALTY FIRM, INC.
Listing details
Days on REW
2 Days
MLS® Number
E14004242
Source
Canadian Real Estate Association

Is this your listing? Help it to stand out.

Mortgage Calculator

provided by REW Digital Ltd
Estimated Payments
Purchase Price
Mortgage Total
Down Payment
Amortization
25 Years
Interest Rate
3.99%

Connect with our mortgage partner

Frank Mortgage

Frank Mortgage

Canada's No Fee Mortgage Marketplace

Online mortgage broker offering quick and simple access to Canada's top lenders – compare rates and complete your mortgage in a secure online environment

Connect with a mortgage expert

The displayed rates are provided as guidance only, are not guaranteed, or are to be considered an approval of credit. Approval will be based solely on your personal situation. You are encouraged to speak with a Mortgage Professional for the most accurate information and to determine your eligibility.

Property Insights

Vaughan Willard Public School
  • Public
  • JK - 8
St Isaac Jogues Catholic School
  • Catholic
  • JK - 8
William Dunbar Public School
  • Public
  • JK - 8
Glengrove Public School
  • Public
  • JK - 8
Maple Ridge Public School
  • Public
  • JK - 8
Pine Ridge Secondary School
  • Public
  • 9 - 12
Gandatsetiagon Public School
  • Public
  • JK - 8
Bayview Heights Public School
  • Public
  • JK - 8
Crawford Adventist Academy (East Campus)
  • Private
  • K - 8
St Mary Catholic Secondary School
  • Catholic
  • 9 - 12
School catchments and distances are intended to be used as reference only. To verify enrolment eligibility for a property, contact the school directly.Report Incorrect Info
Listing data is subject to copyright, disclaimer, and additional requirements from the data provider. See our Terms of Use for terms applicable to this listing. Listing data was last updated on 2026-10-14.
We use cookies and other technologies for functionality, security, and to provide you with a personalized experience on our online services. By continuing to use our online services, you agree to our Privacy Policy and Terms of Use. For information on how to adjust your privacy settings, visit our Cookie Policy.
Dismiss

