For Sale: 1874 Blackwell Road, Sarnia, ON - REW
Boost your listing
Listing featured. Your listing will be featured on REW.
View featured placement
$1,389,900
5 bd 4 ba sf House
1874 Blackwell Road
Street ViewDirections

1874 Blackwell RoadSarnia, ON, N7T 7H4

  • 5 Bed
  • 4 Bath
  • Sqft
  • House

About this home

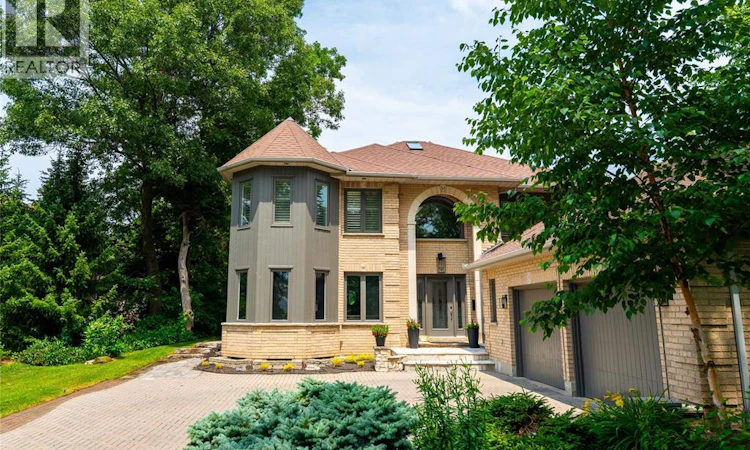
Set well back from the road on a 440' deep lot, this home combines character, thoughtful updates and exceptional space. Step through the front door to an impressive staircase leading to the second floor. The bright main floor has been reconfigured for a modern, comfortable flow. Crafted by Sarnia Kitchen Cabinets, the kitchen features an oversized island with seating for four and a separate coffee bar area. Open to the living room, both spaces overlook the deck, pool and backyard, while a gas fireplace is perfect for snowy winter days. A nearby dining area, dedicated office, main-floor laundry and 2-piece bathroom complete this level. A practical everyday entry provides access from both the side door and double garage. Upstairs, generously sized bedrooms include a newly renovated ensuite. The home has been professionally freshly painted throughout, with recent exterior improvements including new siding and windows on the distinctive turret. The finished lower level has new carpeting and offers another bedroom, bathroom and large recreation room with plenty of space for entertaining or movie nights. A large storage room and grade entrance from the interior of the double garage add functionality. Outside, the large deck and 18X36 saltwater, heated pool enjoy plenty of sunshine, with multiple seating areas and a pool house. An in-ground sprinkler system helps maintain the grounds, while the mature tree canopy becomes more prominent toward the rear of the property and the Howard Watson Nature Trail beyond. (id:63626)
Listed by: STEVE PARK, Broker, Coldwell Banker Southwest Realty

Home facts and features

Price details
List Price
Home facts
Bedrooms
5
Full Bathrooms
3
Partial Bathrooms
1
Parking Details
Garage
Property Type
House
Depth
450 / 0.74 AC
Year Built
Built in 1994 (32 yrs old)
Title
Freehold
Exterior Finish
Brick
Heating Type
Forced air, Natural gas
Cooling
Central air conditioning, Fully air conditioned
Pool
In Ground Pool, Pool Equipment
Features
Finished Driveway, Interlocking Driveway, Paved driveway
Appliances
Dishwasher, Dryer, Microwave, Refrigerator, Stove, Washer
Agent details
Primary Agent
Primary Broker
Coldwell Banker Southwest Realty
Listing details
Days on REW
2 Days
MLS® Number
26020735
Source
Canadian Real Estate Association

Is this your listing? Help it to stand out.

Mortgage Calculator

Estimated Payments
Purchase Price
Mortgage Total
Down Payment
Amortization
25 Years
Interest Rate
3.99%

Connect with our mortgage partner

REW Money

REW Money

REW Money

Connect with a mortgage expert

The displayed rates are provided as guidance only, are not guaranteed, or are to be considered an approval of credit. Approval will be based solely on your personal situation. You are encouraged to speak with a Mortgage Professional for the most accurate information and to determine your eligibility.

Property Insights

Gregory A Hogan Catholic School
  • Catholic
  • JK - 8
St Anne Catholic School
  • Catholic
  • JK - 8
Cathcart Boulevard Public School
  • Public
  • JK - 8
St Patrick's Catholic Secondary School
  • Catholic
  • 9 - 12
Saint-François-Xavier School
  • Catholic
  • 7 - 12
Franco-Jeunesse School
  • Public
  • 7 - 12
Alexander Mackenzie Secondary School
  • Public
  • 9 - 12
É Élém Les Rapides
  • Public
  • JK - 6
Lakeroad Public School
  • Public
  • JK - 8
School catchments and distances are intended to be used as reference only. To verify enrolment eligibility for a property, contact the school directly.Report Incorrect Info

Cities near Sarnia

    Neighborhoods near Sarnia

      Listing data is subject to copyright, disclaimer, and additional requirements from the data provider. See our Terms of Use for terms applicable to this listing. Listing data was last updated on 2026-09-01.
      We use cookies and other technologies for functionality, security, and to provide you with a personalized experience on our online services. By continuing to use our online services, you agree to our Privacy Policy and Terms of Use. For information on how to adjust your privacy settings, visit our Cookie Policy.
      Dismiss

