For Sale: 1873 Briarcrook Crescent, Mississauga, ON - REW
Boost your listing
Listing featured. Your listing will be featured on REW.
View featured placement
$1,449,850
3 + 2 bd 4 ba 2000 - 2500 sf House

1873 Briarcrook CrescentMississauga, ON, L4Y 1X3

Applewood
  • 3 + 2 Bed
  • 4 Bath
  • 2000 - 2500 Sqft
  • House

About this home

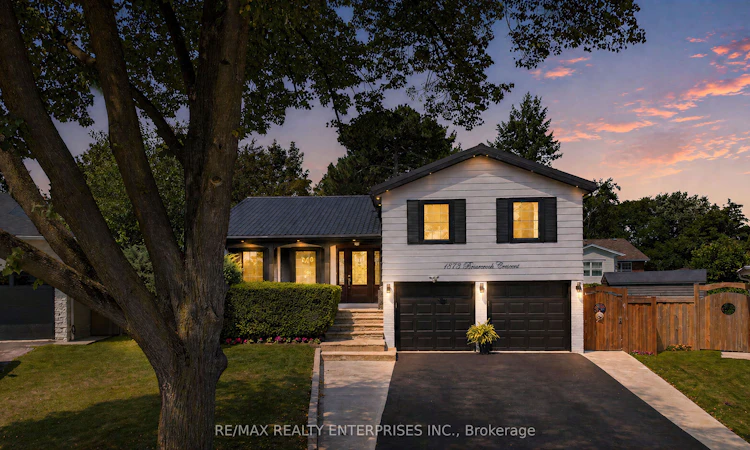
Nestled On A Quiet Crescent In The Highly Sought-After Applewood Community, This Beautifully Reno'd, Turnkey 4-Lvl Sidesplit Offers Approx 2,727 Sqft Of Thoughtfully Designed Space On A Rare Pie-Shaped Lot That Widens Dramatically At The Rear. Featuring 3+2 Bdrms, 4 Baths & A Sep Entrance To The Lower Lvl, This Exceptional Home Offers Outstanding Flexibility For Growing Families, Multi-Generational Living Or Potential Income Opportunities. A Refreshed Exterior, Mature Landscaping, Interlocking Stone Walkway, Oversized Front Door, Dbl Garage & Spacious Driveway Create An Impressive First Impression, While The Durable Metal Roof Provides Long-Term Peace Of Mind. Step Inside To Discover A Warm & Inviting Interior Highlighted By Porcelain Tile Flooring, A Striking Stone Feature Wall, Engineered Hdwd Floors & Upgraded Windows Throughout. The Spacious Living & Dining Areas Are Ideal For Entertaining & Offer Seamless Access To The Bkyd. At The Heart Of The Home Is A Beautifully Appointed Kitchen Featuring A Substantial Centre Island, Imported Countertops, S/S Appls & Premium Bamboo Cabinetry, Offering Both Style & Functionality For Everyday Living. The Upper Lvl Features 3 Generously Sized Bdrms Filled With Natural Light, Including A Spacious Primary Retreat Complete W/ A 3-Pc Ensuite & B/I Closet. A Few Steps Down, The Inviting Family Room Is Anchored By An Traditional Wood-Burning F/P W/ A Stone Surround & Offers A W/O To The Bkyd. The Lower Lvl Provides Exceptional Versatility W/ 2 Additional Bdrms, A Full Kitchen, A 3-Pc Bath. The Private Bkyd Is Designed For Both Relaxation & Entertaining, Featuring A Lrg Raised Deck, Lower Patio, Mature Landscaping, Substantial Garden Area & 2 Storage Sheds. Located Close To Top-Rated Schools, Parks, Trails, Shopping, Restaurants, SQ1, Sherway Gardens, Dixie GO Station, Major Highways, Pearson Airport, Downtown Toronto & Mark Wood Golf Course Around The Corner.
Listed by: Peter Papousek, Salesperson, RE/MAX REALTY ENTERPRISES INC.

Home facts and features

Price details
List Price
Gross Taxes for 2026
$7,702
Home facts
Bedrooms
3 + 2
Full Bathrooms
4
Parking Spaces
6
Parking Details
Private
Property Type
House
Lot Size
47 ft x 103 ft (4926 ft²)
Depth
103.52
Frontage
47.59
Exterior Finish
Aluminum Siding, Brick
Heating Type
Forced Air, Gas
Cooling
Central Air, Wall Unit(s)
Basement Details
Finished
Features
Golf, Irregular Lot, Library, Park, Place Of Worship, Public Transit, Ravine
Community
Agent details
Primary Agent
Peter Papousek
Primary Broker
RE/MAX REALTY ENTERPRISES INC.
Secondary Agent
Nicole Peszor
Secondary Broker
RE/MAX REALTY ENTERPRISES INC.
Listing details
Days on REW
1 Day
MLS® Number
W13710526
Source
Toronto Real Estate Board
Is this your listing? Help it to stand out.

Mortgage Calculator

Estimated Payments
Purchase Price
Mortgage Total
Down Payment
Amortization
25 Years
Interest Rate
3.99%

Connect with our mortgage partner

REW Money

REW Money

REW Money

Connect with a mortgage expert

The displayed rates are provided as guidance only, are not guaranteed, or are to be considered an approval of credit. Approval will be based solely on your personal situation. You are encouraged to speak with a Mortgage Professional for the most accurate information and to determine your eligibility.

Property Insights

Forest Glen Public School
  • Public
  • JK - 6
Glenforest School
  • Public
  • 9 - 12
St Sofia School
  • Catholic
  • JK - 8
Glenhaven School
  • Public
  • 6 - 8
St Clement Catholic School
  • Catholic
  • JK - 8
St Alfred School
  • Catholic
  • JK - 8
Sts Martha & Mary School
  • Catholic
  • JK - 8
Brian W. Fleming Public School
  • Public
  • JK - 6
Burnhamthorpe Public School
  • Public
  • JK - 6
St Basil School
  • Catholic
  • JK - 8
School catchments and distances are intended to be used as reference only. To verify enrolment eligibility for a property, contact the school directly.Report Incorrect Info
Listing data is subject to copyright, disclaimer, and additional requirements from the data provider. See our Terms of Use for terms applicable to this listing. Listing data was last updated on 2026-08-25.
We use cookies and other technologies for functionality, security, and to provide you with a personalized experience on our online services. By continuing to use our online services, you agree to our Privacy Policy and Terms of Use. For information on how to adjust your privacy settings, visit our Cookie Policy.
Dismiss






