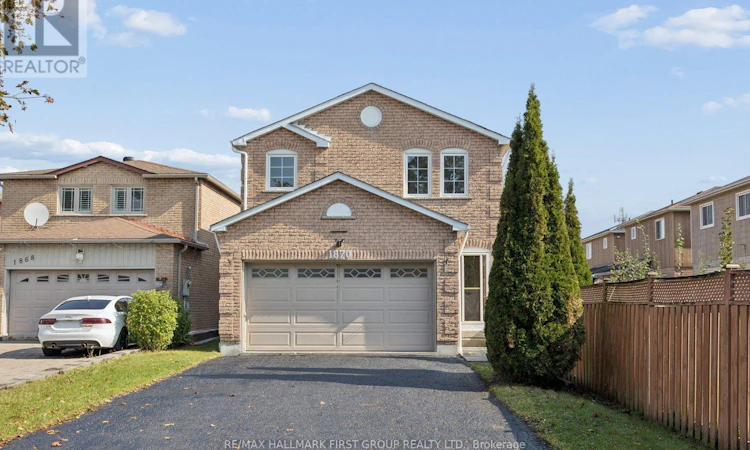
For Sale: 1870 Larksmere Court, Pickering, ON - REW
Boost your listing
Listing featured. Your listing will be featured on REW.
View featured placement
$899,900
4 bd • 4 ba • 2000 - 2499 sf • House
1870 Larksmere Court
Street ViewDirections

1870 Larksmere CourtPickering, ON, L1V 6E3

Village East
  • 4 Bed
  • 4 Bath
  • 2000 - 2499 Sqft
  • House

About this home

Welcome to 1870 Larksmere Court, a spacious 4-bedroom family home tucked away on a quiet cul-de-sac with direct access to Beachlawn Park. Offering the perfect combination of move-in-ready updates and exciting potential to make it your own. With many of the major improvements already completed, buyers can move in, enjoy and continue to personalize the home over time. The bright and functional layout offers generous principal rooms and four large bedrooms, including a spacious primary retreat with two closets and a private 3-piece ensuite. 2026~ Freshly painted with updated engineered hardwood flooring, baseboards and a beautifully new staircase with modern iron pickets, the home feels fresh and inviting. Recent improvements also include a brand-new roof (2026), new vanity in the ensuite. A separate entrance (through garage) to the finished basement new vinyl laminate flooring (2026) opens the door to endless possibilities, with flexible additional living space ideal for extended family, a private guest retreat or potential future income use. Outside, enjoy a private backyard with plenty of room for relaxing, entertaining or creating your own outdoor retreat. A double-car garage plus driveway parking for four vehicles provides exceptional space for a busy household and guests. Set in an established, family-friendly court & neighbourhood, this home offers convenient access to Highway 401, Pickering GO, schools, parks, shopping, restaurants and everyday amenities, making commuting and daily life easy. If you've been searching for a home with room to grow, valuable updates already completed and just enough opportunity left to add your own style, 1870 Larksmere Court is move in ready for its next chapter. (id:63626)
Listed by: TONYA MCINTYRE, Salesperson, RE/MAX HALLMARK FIRST GROUP REALTY LTD.

Home facts and features

Price details
List Price
Gross Taxes for 2025
$7,342
Home facts
Bedrooms
4
Full Bathrooms
3
Partial Bathrooms
1
Parking Spaces
6
Parking Details
Garage, Attached Garage
Property Type
House
Lot Size
36 ft x 118 ft (4271 ft²)
Depth
118 feet
Frontage
36.2 feet
Title
Freehold
Exterior Finish
Brick
Heating Type
Forced air, Natural gas
Cooling
Central air conditioning
Basement Details
Finished, Separate entrance, ,
Appliances
Dishwasher, Dryer, Microwave, Refrigerator, Stove, Washer
Community
Agent details
Primary Agent
TONYA MCINTYRE
Primary Broker
RE/MAX HALLMARK FIRST GROUP REALTY LTD.
Listing details
Days on REW
1 Day
MLS® Number
E14030622
Source
Canadian Real Estate Association

Is this your listing? Help it to stand out.

Mortgage Calculator

provided by REW Digital Ltd
Estimated Payments
Purchase Price
Mortgage Total
Down Payment
Amortization
25 Years
Interest Rate
3.99%

Connect with our mortgage partner

Frank Mortgage

Frank Mortgage

Canada's No Fee Mortgage Marketplace

Online mortgage broker offering quick and simple access to Canada's top lenders – compare rates and complete your mortgage in a secure online environment

Connect with a mortgage expert

The displayed rates are provided as guidance only, are not guaranteed, or are to be considered an approval of credit. Approval will be based solely on your personal situation. You are encouraged to speak with a Mortgage Professional for the most accurate information and to determine your eligibility.

Property Insights

St Francis de Sales Catholic School
  • Catholic
  • JK - 8
Brock Elementary School
  • Private
  • JK - 6
Glengrove Public School
  • Public
  • JK - 8
Ronald-Marion School
  • Public
  • JK - 12
Bayview Heights Public School
  • Public
  • JK - 8
Valley Farm Public School
  • Public
  • JK - 8
Pine Ridge Secondary School
  • Public
  • 9 - 12
St Wilfrid Catholic School
  • Catholic
  • JK - 8
Maple Ridge Public School
  • Public
  • JK - 8
St Patrick Catholic School
  • Catholic
  • JK - 8
School catchments and distances are intended to be used as reference only. To verify enrolment eligibility for a property, contact the school directly.Report Incorrect Info
Listing data is subject to copyright, disclaimer, and additional requirements from the data provider. See our Terms of Use for terms applicable to this listing. Listing data was last updated on 2026-10-14.
We use cookies and other technologies for functionality, security, and to provide you with a personalized experience on our online services. By continuing to use our online services, you agree to our Privacy Policy and Terms of Use. For information on how to adjust your privacy settings, visit our Cookie Policy.
Dismiss






