For Sale: 1870 Courtland, Greater Sudbury, ON - REW
Boost your listing
Listing featured. Your listing will be featured on REW.
View featured placement
$545,000
4 bd 2 ba 700 - 1099 sf House

1870 CourtlandGreater Sudbury, ON, P3A 1J8

  • 4 Bed
  • 2 Bath
  • 700 - 1099 Sqft
  • House

About this home

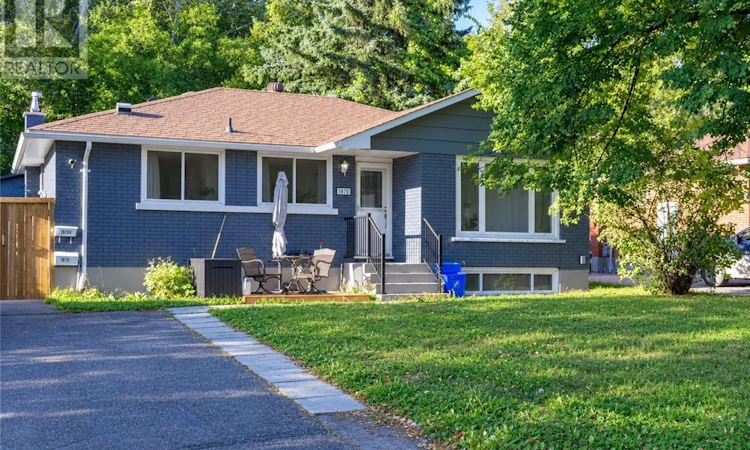
Income-generating opportunity in the heart of New Sudbury! This well-maintained home is ideally situated on a quiet dead-end road, backing onto protected greenspace with access to a walking trail, offering added privacy and easy access to the outdoors. The main level features 3 bedrooms, 1 bathroom and a comfortable, functional layout, while the separate lower level offers a spacious 1-bedroom, 1-bathroom in-law suite complete with a private sauna—providing excellent flexibility for extended family, guests, or income potential. The property is currently occupied by good, month-to-month tenants, with the main level generating $2,800/month and the lower level generating $2,000/month, for a total of $4,800/month in current rental income. Both levels offer updated features, including new appliances on the main level, a washer/dryer approximately one year old and a new dishwasher. The lower-level kitchen appliances are approximately one year old as well. Additional updates include fresh paint and a private gated entrance to the lower level. Outside, enjoy a private yard and the added benefit of a 10' x 10' shed with a 12' peak, built on a concrete slab, providing excellent additional storage space. Enjoy the convenience of being close to schools, shopping, amenities and transit, while having protected greenspace and walking trails right outside your door. With versatile living space, strong rental income and a desirable location, this home is an excellent opportunity for those looking to generate rental income, house hack, or accommodate family. (id:63626)
Listed by: TALIA WARREN, Salesperson, ROYAL LEPAGE REALTY TEAM BROKERAGE

Home facts and features

Price details
List Price
Home facts
Bedrooms
4
Full Bathrooms
2
Property Type
House
Lot Size
54 ft x 0 ft (122 ft²)
Depth
Frontage
54.0 feet
Title
Freehold
Exterior Finish
Brick
Heating Type
Forced air
Cooling
Central air conditioning
Basement Details
Full
Agent details
Primary Agent
TALIA WARREN
Primary Broker
ROYAL LEPAGE REALTY TEAM BROKERAGE
Listing details
Days on REW
3 Days
MLS® Number
2130345
Source
Canadian Real Estate Association
Board
Sudbury Real Estate Board

Is this your listing? Help it to stand out.

Mortgage Calculator

Estimated Payments
Purchase Price
Mortgage Total
Down Payment
Amortization
25 Years
Interest Rate
3.99%

Connect with our mortgage partner

Frank Mortgage

Frank Mortgage

Canada's No Fee Mortgage Marketplace

Online mortgage broker offering quick and simple access to Canada's top lenders – compare rates and complete your mortgage in a secure online environment

Connect with a mortgage expert

The displayed rates are provided as guidance only, are not guaranteed, or are to be considered an approval of credit. Approval will be based solely on your personal situation. You are encouraged to speak with a Mortgage Professional for the most accurate information and to determine your eligibility.

Property Insights

Holy Trinity School
  • Catholic
  • JK - 6
St Charles College
  • Catholic
  • 7 - 12
Churchill School
  • Public
  • JK - 8
Westmount Avenue Public School
  • Public
  • JK - 5
Jean-Éthier-Blais
  • Public
  • JK - 6
Lasalle Secondary School
  • Public
  • 9 - 12
É Sép Saint-Dominique
  • Catholic
  • JK - 6
Cyril Varney Public School
  • Public
  • JK - 6
Carl A Nesbitt Public School
  • Public
  • JK - 8
Adamsdale Public School
  • Public
  • JK - 6
School catchments and distances are intended to be used as reference only. To verify enrolment eligibility for a property, contact the school directly.Report Incorrect Info
Listing data is subject to copyright, disclaimer, and additional requirements from the data provider. See our Terms of Use for terms applicable to this listing. Listing data was last updated on 2026-09-17.
We use cookies and other technologies for functionality, security, and to provide you with a personalized experience on our online services. By continuing to use our online services, you agree to our Privacy Policy and Terms of Use. For information on how to adjust your privacy settings, visit our Cookie Policy.
Dismiss

