For Sale: 187 Shanty Bay Road, Barrie, ON - REW
Boost your listing
Listing featured. Your listing will be featured on REW.
View featured placement
$1,389,000
3 bd 4 ba 2000 - 2500 sf House
187 Shanty Bay Road
Street ViewDirections

187 Shanty Bay RoadBarrie, ON, L4M 1E1

North Shore
  • 3 Bed
  • 4 Bath
  • 2000 - 2500 Sqft
  • House

About this home

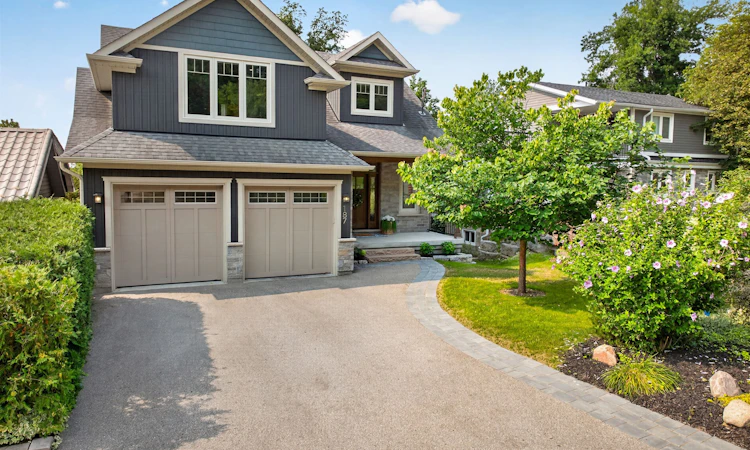
Welcome to this beautifully renovated, turnkey home in Barrie, ideally located close to the water! From the moment you arrive, the inviting front porch and beautifully landscaped yard create a warm and welcoming first impression. Extensively renovated throughout, this home combines thoughtful design with everyday comfort, featuring custom-built cabinetry and closets in the entryway, primary bedroom, basement, and laundry/storage areas, along with a beautifully updated powder room. The spacious kitchen features a gas stove, quartz countertops, and abundant storage, including a generous pantry, making it both beautiful and functional for everyday living and effortless entertaining. The combined dining area enjoys lovely seasonal water and greenery views. The living area opens onto a balcony with an automatic retractable awning, creating an effortless connection to the outdoors. Upstairs, the versatile family room is ideal for family gatherings and movie nights, or can easily be used as a home office or gym. The primary bedroom features large windows, custom cabinetry, and a luxurious 4-piece ensuite with a spa-inspired soaker tub. The finished basement offers 9-foot ceilings, a Murphy bed, heated floors in the recreation room and bathroom, and a fully finished laundry/storage area. A walkout leads to the private patio, complete with a 16-foot retractable awning, perfect for entertaining or relaxing outdoors. With 200-amp electrical service and extensive updates throughout, this home is truly move-in ready. Just steps from a serene lakeside walking trail and minutes from schools, restaurants, highways, amenities, and the public beach, this home offers a wonderful balance of style, comfort, and convenience.
Listed by: Rich Kim, Broker, EXP REALTY

Home facts and features

Price details
List Price
Gross Taxes for 2025
$9,529
Home facts
Bedrooms
3
Full Bathrooms
4
Parking Spaces
6
Parking Details
Private Double
Property Type
House
Lot Size
50 ft x 139 ft (6961 ft²)
Depth
139.22
Frontage
50.0
Exterior Finish
Stone, Vinyl Siding
Heating Type
Forced Air, Gas
Cooling
Central Air
Basement Details
Finished with Walk-Out
Features
Awnings, Beach, Hospital, Lake/Pond, Park, School
Community
Agent details
Primary Agent
Rich Kim
Primary Broker
EXP REALTY
Secondary Agent
Rachel Kim
Secondary Broker
EXP REALTY
Listing details
Days on REW
1 Day
MLS® Number
S13695902
Source
Toronto Real Estate Board
Is this your listing? Help it to stand out.

Mortgage Calculator

Estimated Payments
Purchase Price
Mortgage Total
Down Payment
Amortization
25 Years
Interest Rate
3.99%

Connect with our mortgage partner

REW Money

REW Money

REW Money

Connect with a mortgage expert

The displayed rates are provided as guidance only, are not guaranteed, or are to be considered an approval of credit. Approval will be based solely on your personal situation. You are encouraged to speak with a Mortgage Professional for the most accurate information and to determine your eligibility.

Property Insights

Johnson Street Public School
  • Public
  • JK - 8
St Monicas School
  • Catholic
  • JK - 8
Eastview Secondary School
  • Public
  • 9 - 12
Sevenoaks Academy
  • Private
  • JK - 8
Steele Street Public School
  • Public
  • JK - 8
Codrington Public School
  • Public
  • JK - 8
Maple Grove Public School
  • Public
  • JK - 8
Algonquin Ridge Elementary School
  • Public
  • JK - 8
Oakley Park Public School
  • Public
  • JK - 8
Barrie North Collegiate
  • Public
  • 9 - 12
School catchments and distances are intended to be used as reference only. To verify enrolment eligibility for a property, contact the school directly.Report Incorrect Info
Listing data is subject to copyright, disclaimer, and additional requirements from the data provider. See our Terms of Use for terms applicable to this listing. Listing data was last updated on 2026-08-20.
We use cookies and other technologies for functionality, security, and to provide you with a personalized experience on our online services. By continuing to use our online services, you agree to our Privacy Policy and Terms of Use. For information on how to adjust your privacy settings, visit our Cookie Policy.
Dismiss

