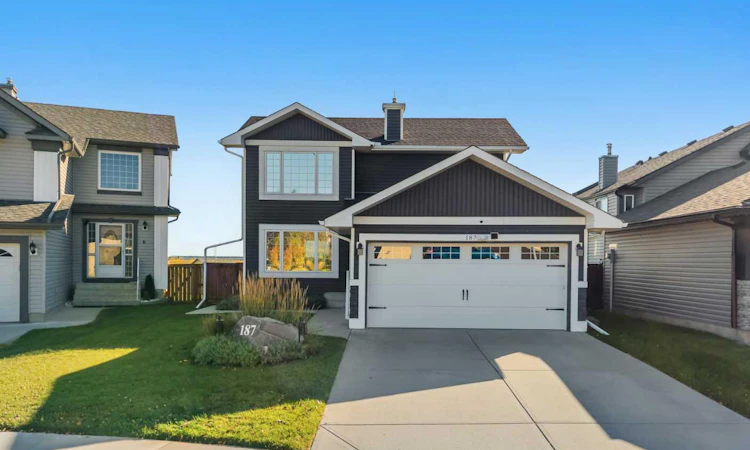
For Sale: 187 Covington Close NE, Calgary, AB - REW
Boost your listing
Listing featured. Your listing will be featured on REW.
View featured placement
$599,999
4 bd • 4 ba • 1287 sf • House

187 Ne Covington CloseCalgary, AB, T3K 4L9

Coventry Hills
  • 4 Bed
  • 4 Bath
  • 1287 Sqft
  • House

About this home

Welcome to 187 Covington Close! This home has been meticulously maintained by its long-time owners for 30 years and is ready for its next chapter. Situated on a large lot, this home is surrounded by long-time, friendly neighbours and an abundance of green space. Backing onto a beautiful green space and walking paths that take you to Nose Creek Park, you are sure to enjoy this peaceful view year-round. The kitchen has been fully renovated, offering granite countertops, stainless steel appliances, a gas stove, soft-close cabinetry, an oversized pantry with pull-out drawers and an enlarged kitchen window over the sink to take in the view and bring in plenty of natural light. Your dining room is situated in front of a large window and is big enough to comfortably accommodate a six-person table. Off the dining room, you have direct access to your newer back deck, complete with glass railings and a gas line for your BBQ. The living room offers a cozy space for entertaining, movie nights and gathering around the custom fireplace. Moving upstairs, you will find a spacious primary bedroom offering a large window, a feature wall, an ensuite with a full shower and double sinks, as well as a massive walk-in closet with shelving. A true retreat! This upper floor is completed with another bedroom and a fully renovated four-piece bathroom. The third bedroom on this floor was converted into a walk-in closet for the primary bedroom, but could easily be converted back into a third bedroom. Moving downstairs, you're welcomed by a spacious rec room and a third bedroom with a 3 piece ensuite ensuite. The large windows in the basement offer a ton of natural light, and this bedroom is ideal for a teenager, guests or a home office. Outside, you'll enjoy the beautifully landscaped backyard, complete with a large deck, concrete walkway leading to your built-in fire pit and a new fence. Upgrades in the home include central air conditioning (2019), furnace (2019), roof (2016), siding (2017), hot water on demand (2022) washer & dryer (2020), kitchen appliances (2020)and NO Poly-B plumbing. This home is truly move-in ready, with all of the major maintenance items already taken care of. Situated in the established community of Coventry Hills, this home offers a convenient North Calgary location with everyday amenities, schools, parks and pathways all close by. With Nose Creek green space and pathway access right outside your backyard, you can enjoy added privacy and a little more nature without giving up the convenience of city living. Families will appreciate having both public and Catholic school options nearby, while shopping, restaurants, services and everyday essentials are just minutes away at Coventry Hills Centre. Easy access to Deerfoot Trail and Stoney Trail makes getting around Calgary simple, whether you're heading downtown, across the city or to the airport. It's a location that truly offers the best of both worlds. Call for a private viewing today!
Listed by: Jamie Newton, RE/MAX First

Home facts and features

Price details
List Price
Home facts
Bedrooms
4
Full Bathrooms
3
Partial Bathrooms
1
Parking Spaces
4
Property Type
House
Lot Size
4531 ft²
Frontage
40.88 sqft
Year Built
Built in 1996 (30 yrs old)
Style
2 Storey
Exterior Finish
Concrete, Vinyl Siding, Wood Frame
Heating Type
Natural Gas, Forced Air
Cooling
Central Air
Basement Details
Full
Features
Closet Organizers, Deck, Double Vanity, Granite Counters, In Basement, Kitchen Island, Pantry, Patio, Playground, Schools Nearby, Shopping Nearby, Tankless Hot Water, Walk-in Closet(s), Walking/bike Paths
Appliances
Central Air Conditioner, Dishwasher, Dryer, Microwave, Range Hood, Refrigerator, Stove, Washer
Community
Agent details
Primary Agent
Primary Broker
RE/MAX First
Secondary Agent
Secondary Broker
RE/MAX First
Listing details
Days on REW
1 Day
Property Views
41
MLS® Number
A2348715
Source
Pillar 9
Board
Calgary Real Estate Board
Is this your listing? Help it to stand out.

Mortgage Calculator

Estimated Payments
Purchase Price
Mortgage Total
Down Payment
Amortization
25 Years
Interest Rate
3.99%

Connect with our mortgage partner

Gurkirat Athwal

Gurkirat Athwal

CIBC Mortgage

Mortgages, made clear. Bank-trained underwriting meets real estate expertise — for buyers, owners, and investors alike.

Connect with a mortgage expert

The displayed rates are provided as guidance only, are not guaranteed, or are to be considered an approval of credit. Approval will be based solely on your personal situation. You are encouraged to speak with a Mortgage Professional for the most accurate information and to determine your eligibility.

Property Insights

St. Clare School
  • n/a
  • -
  • In Catchment
Coventry Hills School
  • n/a
  • -
  • In Catchment
Nose Creek School
  • n/a
  • -
  • In Catchment
Notre Dame High School
  • n/a
  • -
  • In Catchment
Ascension Of Our Lord School
  • n/a
  • -
  • In Catchment
St. Jerome Elementary School
  • n/a
  • -
  • In Catchment
Buffalo Rubbing Stone School
  • n/a
  • -
  • In Catchment
Captain Nichola Goddard School
  • n/a
  • -
  • In Catchment
Beddington Heights School
  • n/a
  • -
  • In Catchment
St. Bede Elementary School
  • n/a
  • -
  • In Catchment
School catchments and distances are intended to be used as reference only. To verify enrolment eligibility for a property, contact the school directly.Report Incorrect Info
Listing data is subject to copyright, disclaimer, and additional requirements from the data provider. See our Terms of Use for terms applicable to this listing. Listing data was last updated on 2026-10-01.
We use cookies and other technologies for functionality, security, and to provide you with a personalized experience on our online services. By continuing to use our online services, you agree to our Privacy Policy and Terms of Use. For information on how to adjust your privacy settings, visit our Cookie Policy.
Dismiss

