For Sale: 187 Boardwalk Way, Thames Centre, ON - REW
Boost your listing
Listing featured. Your listing will be featured on REW.
View featured placement
$939,000
4 bd 4 ba 2584 sf House
187 Boardwalk Way
Street ViewDirections

187 Boardwalk WayThames Centre, ON, N0L 1G2

  • 4 Bed
  • 4 Bath
  • 2584 Sqft
  • House

About this home

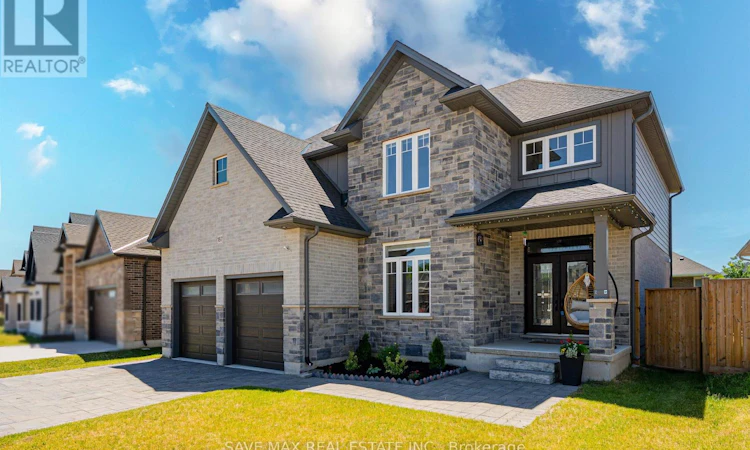
Stunning Stone & Brick, Nearly-New 2-Storey Detached Home In The Highly Sought-After Millpond Community Of Thames Centre , Dorchester! This Exceptional 4-Bedroom, 4 Bathroom Home Blends Modern Luxury With Everyday Functionality. Enter Through Elegant Double Doors Into A Grand Open-To-Above Foyer Featuring Oak Stairs With Iron Pickets. The Main Floor Showcases 9-Ft Ceilings, Trendy Hardwood Flooring, A Versatile Den Ideal As A Home Office Or Family Room, A Spacious Great Room, Formal Dining Area, And A Chef-Inspired Kitchen Complete With A Large Centre Island, Quartz Waterfall Countertops, High-End Stainless Steel Appliances, Custom Cabinetry, And 24" x 24" Porcelain Tiles In The Kitchen And Dining area The Upper-Level Features Four Generously Sized Bedrooms, Including A Luxurious Primary Retreat With A Walk-In Closet And Spa-Like 5-Piece Ensuite. All Bathrooms Are Elegantly Finished With Quartz Countertops And Custom Cabinetry. Enjoy A Large Backyard Offering Plenty Of Space For Outdoor Entertaining, Family Gatherings, Or Future Landscaping Possibilities. Ideally Located Just Minutes From Hwy 401 And Close To Schools, Parks, Shopping, Restaurants, And Everyday Amenities Including Shoppers Drug Mart, No Frills, Tim Hortons, McDonald's, And More. This Move-In Ready Home Offers The Perfect Combination Of Style, Comfort, Quality Finishes, And Unbeatable Convenience—An Outstanding Opportunity For Families And Investors Alike. Rental Items: HWT $45, Water Softener $35
Listed by: Kavi Sharma, SAVE MAX SUPREME REAL ESTATE INC.

Home facts and features

Price details
List Price
Gross Taxes for 2026
$4,804
Home facts
Bedrooms
4
Full Bathrooms
3
Partial Bathrooms
1
Parking Spaces
4
Parking Details
Attached Garage
Property Type
House
Lot Size
54 ft x 120 ft (6526 ft²)
Depth
120.18
Frontage
54.3
Heating Type
Forced Air,Natural Gas
Cooling
Central Air
Basement Details
Full,Unfinished
Features
Rough-in Bath
Appliances
Dishwasher, Dryer, Range Hood, Stove, Washer, Window Coverings
Agent details
Primary Agent
Primary Broker
SAVE MAX SUPREME REAL ESTATE INC.
Secondary Agent
Secondary Broker
Non-MEM Brokerage
Listing details
Days on REW
42 Days
MLS® Number
40836740
Source
Information Technology Systems Ontario
Board
Cornerstone Association of REALTORS®
Is this your listing? Help it to stand out.

Mortgage Calculator

Estimated Payments
Purchase Price
Mortgage Total
Down Payment
Amortization
25 Years
Interest Rate
3.99%

Connect with our mortgage partner

REW Money

REW Money

REW Money

Connect with a mortgage expert

The displayed rates are provided as guidance only, are not guaranteed, or are to be considered an approval of credit. Approval will be based solely on your personal situation. You are encouraged to speak with a Mortgage Professional for the most accurate information and to determine your eligibility.

Property Insights

Lord Dorchester Secondary School
  • Public
  • 9 - 12
River Heights School
  • Public
  • JK - 3
Northdale Central Public School
  • Public
  • 4 - 8
St David School
  • Catholic
  • JK - 8
School catchments and distances are intended to be used as reference only. To verify enrolment eligibility for a property, contact the school directly.Report Incorrect Info
Listing data is subject to copyright, disclaimer, and additional requirements from the data provider. See our Terms of Use for terms applicable to this listing. Listing data was last updated on 2026-07-20.


