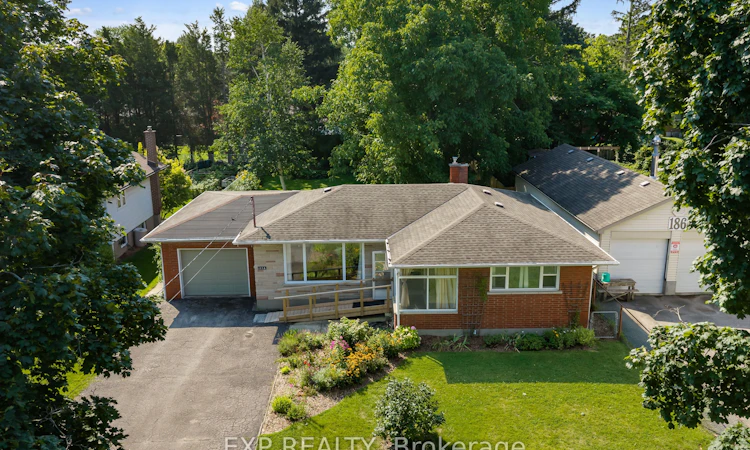
For Sale: 186A Lakeshore Road, St. Catharines, ON - REW
Boost your listing
Listing featured. Your listing will be featured on REW.
View featured placement
$499,000
3 + 0 bd 1 ba 700 - 1100 sf House
186A Lakeshore Road
Street ViewDirections

186a Lakeshore RoadSt. Catharines, ON, L2N 2V3

  • 3 + 0 Bed
  • 1 Bath
  • 700 - 1100 Sqft
  • House

About this home

A 170-foot-deep lot in St. Catharines' North End, minutes from Niagara-on-the-Lake-this is the kind of property that gives you options. Welcome to 186A Lakeshore Road, a 3-bedroom bungalow offering 1,030 sq. ft. of comfortable main-floor living on an impressive 60 x 170 ft lot. Inside, the layout is simple and functional, with all three bedrooms, a full bathroom, kitchen, dining and living areas on one level. Original hardwood floors bring warmth and character to the main living spaces, while the oversized front window fills the living room with natural light. The kitchen overlooks the backyard, and once you see the yard, you'll understand why that's worth mentioning. Mature trees and established gardens surround an exceptionally deep outdoor space with plenty of room for kids, pets, entertaining, gardening or whatever you have in mind. An attached single-car garage adds everyday convenience, while the lower level offers plenty of additional space for storage, hobbies and future possibilities. Some of the important updates have already been handled, including a new furnace in December 2024, central air conditioning in 2016 and an updated electrical panel in 2021. And then there's the location. You're positioned in St. Catharines' sought-after North End with quick access to Niagara-on-the-Lake, nearby walking trails and Lake Ontario, while St. James Catholic Elementary School, Prince Philip Public School and St. Francis Catholic Secondary School are all close by. Shopping, everyday amenities and major routes are also within easy reach. Whether you're a first-time buyer, downsizer or simply looking for a solid bungalow on a lot you don't see every day, 186A Lakeshore Road delivers something increasingly difficult to find: a great North End location, a huge backyard and plenty of opportunity to make it your own.
Listed by: Mario Soldo, Salesperson, EXP REALTY

Home facts and features

Price details
List Price
Gross Taxes for 2026
$4,753
Home facts
Bedrooms
3
Full Bathrooms
1
Parking Spaces
7
Parking Details
Private Double
Property Type
House
Lot Size
60 ft x 170 ft (10200 ft²)
Depth
170.0
Frontage
60.0
Year Built
51 - 99 yrs old
Exterior Finish
Brick
Heating Type
Forced Air, Gas
Cooling
Central Air
Basement Details
Full, Unfinished
Agent details
Primary Agent
Mario Soldo
Primary Broker
EXP REALTY
Secondary Agent
Emily Barry
Secondary Broker
EXP REALTY
Listing details
Days on REW
1 Day
MLS® Number
X13705976
Source
Toronto Real Estate Board
Is this your listing? Help it to stand out.

Mortgage Calculator

Estimated Payments
Purchase Price
Mortgage Total
Down Payment
Amortization
25 Years
Interest Rate
3.99%

Connect with our mortgage partner

REW Money

REW Money

REW Money

Connect with a mortgage expert

The displayed rates are provided as guidance only, are not guaranteed, or are to be considered an approval of credit. Approval will be based solely on your personal situation. You are encouraged to speak with a Mortgage Professional for the most accurate information and to determine your eligibility.

Property Insights

Prince Philip Public School
  • Public
  • JK - 8
Governor Simcoe Secondary School
  • Public
  • 9 - 12
Dalewood Public School
  • Public
  • 1 - 8
St James Catholic Elementary School
  • Catholic
  • JK - 8
Assumption Catholic Elementary School
  • Catholic
  • JK - 8
Pine Grove Public School
  • Public
  • JK - 8
Holy Cross Catholic Secondary School
  • Catholic
  • 9 - 12
Port Weller Public School
  • Public
  • JK - 8
Parnall Public School
  • Public
  • JK - 8
É Élém L'Héritage
  • Public
  • JK - 8
School catchments and distances are intended to be used as reference only. To verify enrolment eligibility for a property, contact the school directly.Report Incorrect Info
Listing data is subject to copyright, disclaimer, and additional requirements from the data provider. See our Terms of Use for terms applicable to this listing. Listing data was last updated on 2026-08-25.
We use cookies and other technologies for functionality, security, and to provide you with a personalized experience on our online services. By continuing to use our online services, you agree to our Privacy Policy and Terms of Use. For information on how to adjust your privacy settings, visit our Cookie Policy.
Dismiss

