For Sale: 1866 Bowler Drive, Pickering, ON - REW
Boost your listing
Listing featured. Your listing will be featured on REW.
View featured placement
$949,800
3 bd 3 ba 1500 - 2000 sf House
1866 Bowler Drive
Street ViewDirections

1866 Bowler DrivePickering, ON, L1V 3E4

Liverpool
  • 3 Bed
  • 3 Bath
  • 1500 - 2000 Sqft
  • House

About this home

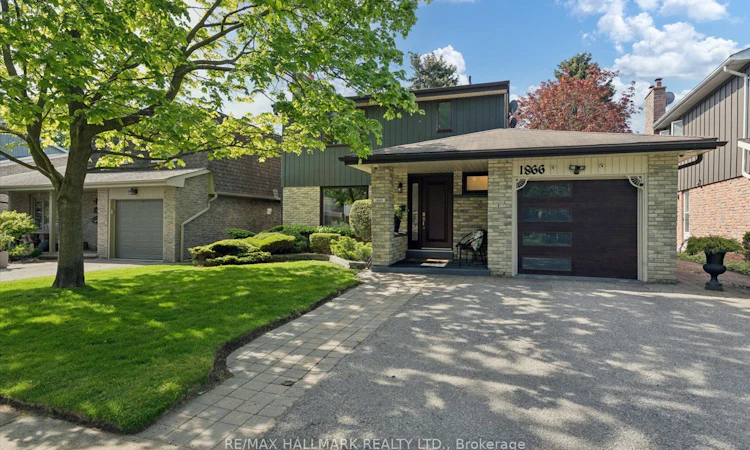
Welcome to 1866 Bowler Drive, a captivating family home nestled in the heart of Pickering's cherished Liverpool community. Known for its tree-lined streets & family-friendly atmosphere, Liverpool offers the perfect balance of suburban comfort & urban convenience. Set on a premium 45 x 110 ft lot backing onto the serene David Farr Park, this detached 2-storey residence offers over 1,600 sq. ft. of thoughtful design for modern family living. Inside, warm hardwood floors lead through bright & spacious living & dining rooms ideal for entertaining & everyday comfort. The inviting family room, anchored by a classic brick fireplace, walks out to a private backyard deck surrounded by mature trees & peaceful park views. Upstairs enjoy new broadloom, 3 generous bedrooms await, including a tranquil primary suite with walk-in closet & ensuite bath. Extensively upgraded for comfort, convenience, & peace of mind, this home features premium Magic Windows throughout most of the first and second floors, new front door, new garage door by Dodds Garage Doors, widened driveway, underground sprinkler system in both front & rear yards, garden shed. New comfort-height toilets in all bathrooms, Frigidaire stove (2025), Samsung washer (2025), & Frigidaire freezer (2023). New furnace+A/C+Tankless water heater (all owned)( 2025) - Technology & security upgrades include hard-wired security cameras with MVS Lite system, Telus monitoring capability, Bell Fibe internet, internet wiring on both floors, plus enhanced security window protection features. Liverpool's charm extends beyond your doorstep - minutes from Pickering Town Centre, GO Transit, Hwy 401 & 407, top-rated schools, parks, restaurants, & the scenic Lake Ontario waterfront trails. Enjoy the rare combination of urban convenience & the serenity of a private park-backed setting in one of Pickering's most established & desirable communities. A rare opportunity to experience family living at its finest.
Listed by: Ralph Ciancio, Broker, RE/MAX HALLMARK REALTY LTD.

Home facts and features

Price details
List Price
Gross Taxes for 2025
$6,119
Home facts
Bedrooms
3
Full Bathrooms
3
Parking Spaces
4
Property Type
House
Lot Size
45 ft x 110 ft (4950 ft²)
Depth
110.0
Frontage
45.0
Exterior Finish
Brick Front
Heating Type
Forced Air, Gas
Cooling
Central Air
Basement Details
Unfinished
Community
Agent details
Primary Agent
Primary Broker
RE/MAX HALLMARK REALTY LTD.
Listing details
Days on REW
57 Days
Property Views
18
MLS® Number
E13164648
Source
Toronto Real Estate Board
Is this your listing? Help it to stand out.

Mortgage Calculator

Estimated Payments
Purchase Price
Mortgage Total
Down Payment
Amortization
25 Years
Interest Rate
3.99%

Connect with our mortgage partner

REW Money

REW Money

REW Money

Connect with a mortgage expert

The displayed rates are provided as guidance only, are not guaranteed, or are to be considered an approval of credit. Approval will be based solely on your personal situation. You are encouraged to speak with a Mortgage Professional for the most accurate information and to determine your eligibility.

Property Insights

Vaughan Willard Public School
  • Public
  • JK - 8
William Dunbar Public School
  • Public
  • JK - 8
St Isaac Jogues Catholic School
  • Catholic
  • JK - 8
Maple Ridge Public School
  • Public
  • JK - 8
Glengrove Public School
  • Public
  • JK - 8
Pine Ridge Secondary School
  • Public
  • 9 - 12
Gandatsetiagon Public School
  • Public
  • JK - 8
Crawford Adventist Academy (East Campus)
  • Private
  • K - 8
Bayview Heights Public School
  • Public
  • JK - 8
St Mary Catholic Secondary School
  • Catholic
  • 9 - 12
School catchments and distances are intended to be used as reference only. To verify enrolment eligibility for a property, contact the school directly.Report Incorrect Info
Listing data is subject to copyright, disclaimer, and additional requirements from the data provider. See our Terms of Use for terms applicable to this listing. Listing data was last updated on 2026-07-18.

