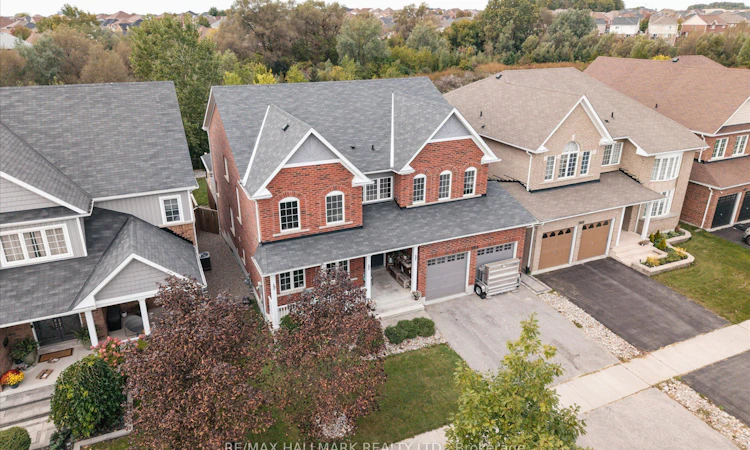
For Sale: 1864 Arborwood Drive, Oshawa, ON - REW
Boost your listing
Listing featured. Your listing will be featured on REW.
View featured placement
$999,000
4 + 1 bd 4 ba 3500 - 5000 sf House

1864 Arborwood DriveOshawa, ON, L1K 0R3

Taunton
  • 4 + 1 Bed
  • 4 Bath
  • 3500 - 5000 Sqft
  • House

About this home

Welcome to this four plus one bedroom executive home at 1864 Arborwood Dr in Oshawa! This award-winning, Tribute-built model with an EPIC backyard retreat is a "SHOW-STOPPERr". Featuring a rare additional loft, the "Gardenview" stands as one of the largest homes in the community spanning an impressive 3661 square feet. No expense has been spared on this premium ravine home! The main level welcomes you with grand 9-foot ceilings, fresh paint throughout, a beautiful parlour, classic library, and formal dining room. The freshly updated chef-inspired kitchen features pristine quartz countertops and flows seamlessly into a spacious, sun-filled living and dining area. A striking spiral staircase leads to the plus one versatile upper loft addition, perfect to use as a den, family room or home office. The four upper bedrooms offer pure luxury, including a massive primary retreat complete with a cozy sitting area, walk-in closet, and spa-like ensuite, alongside highly functional semi-ensuite secondary bedrooms. Feast your eyes on THE ultimate outdoor entertainment zone, showcasing a fully equipped outdoor kitchen, a massive two-tier composite deck, pergola and a custom fire pit overlooking the serene, protected Harmony Creek Ravine. No expense has beenspared on this property, featuring over $83,000 in builder upgrades and a $268,000 backyard retreat. The lower level with an upgraded double entry, extended ceiling height, and large windows has a main level feel, just awaiting your personal touch. This spectacular ravine haven is a one-of-a-kind must-see, just steps from top-rated schools, parks, shopping, transit, and Highway407. See attached floor plans and feature sheet.
Listed by: Allister John Sinclair, Salesperson, RE/MAX HALLMARK REALTY LTD.

Home facts and features

Price details
List Price
Gross Taxes for 2026
$10,500
Home facts
Bedrooms
4 + 1
Full Bathrooms
4
Parking Spaces
6
Parking Details
Private Double
Property Type
House
Lot Size
50 ft x 135 ft (6783 ft²)
Depth
135.05
Frontage
50.23
Year Built
6 - 15 yrs old
Exterior Finish
Brick
Heating Type
Forced Air, Gas
Cooling
Central Air
Basement Details
Separate Entrance, Full, Unfinished, Walk-Out
Features
Backs On Green Belt, Built-In-BBQ, Canopy, Deck, Landscape Lighting, Porch, Ravine, River/Stream, School, School Bus Route, Terraced, Tiled/Drainage
Community
Agent details
Primary Agent
Primary Broker
RE/MAX HALLMARK REALTY LTD.
Secondary Agent
Theresa Beaudry
Secondary Broker
RE/MAX HALLMARK REALTY LTD.
Listing details
Days on REW
1 Day
MLS® Number
E13812870
Source
Toronto Real Estate Board
Is this your listing? Help it to stand out.

Mortgage Calculator

Estimated Payments
Purchase Price
Mortgage Total
Down Payment
Amortization
25 Years
Interest Rate
3.99%

Connect with our mortgage partner

Frank Mortgage

Frank Mortgage

Canada's No Fee Mortgage Marketplace

Online mortgage broker offering quick and simple access to Canada's top lenders – compare rates and complete your mortgage in a secure online environment

Connect with a mortgage expert

The displayed rates are provided as guidance only, are not guaranteed, or are to be considered an approval of credit. Approval will be based solely on your personal situation. You are encouraged to speak with a Mortgage Professional for the most accurate information and to determine your eligibility.

Property Insights

Seneca Trail Public School
  • Public
  • JK - 8
Norman G. Powers Public School
  • Public
  • JK - 8
St Kateri Tekakwitha Catholic School
  • Catholic
  • JK - 8
Maxwell Heights Secondary School
  • Public
  • 9 - 12
Jeanne Sauvé Public School
  • Public
  • JK - 8
St John Bosco Catholic School
  • Catholic
  • JK - 8
St Joseph Catholic School
  • Catholic
  • JK - 8
Sherwood Public School
  • Public
  • JK - 8
Pierre Elliott Trudeau Public School
  • Public
  • JK - 8
Kedron Public School
  • Public
  • JK - 8
School catchments and distances are intended to be used as reference only. To verify enrolment eligibility for a property, contact the school directly.Report Incorrect Info
Listing data is subject to copyright, disclaimer, and additional requirements from the data provider. See our Terms of Use for terms applicable to this listing. Listing data was last updated on 2026-09-22.
We use cookies and other technologies for functionality, security, and to provide you with a personalized experience on our online services. By continuing to use our online services, you agree to our Privacy Policy and Terms of Use. For information on how to adjust your privacy settings, visit our Cookie Policy.
Dismiss






