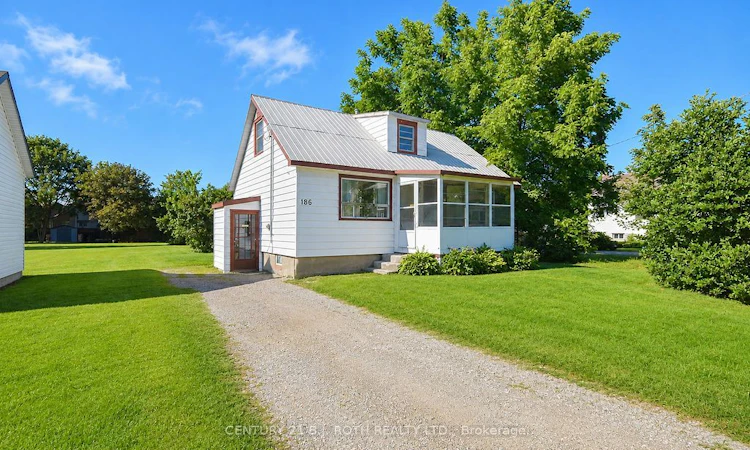
For Sale: 186 Oxford Street, Orillia, ON - REW
Boost your listing
Listing featured. Your listing will be featured on REW.
View featured placement
$369,900
3 bd 1 ba 1100 - 1500 sf House

186 Oxford StreetOrillia, ON, L3V 1H5

  • 3 Bed
  • 1 Bath
  • 1100 - 1500 Sqft
  • House

About this home

Opportunity, space and possibilities! Set on an impressive approximately 51' x 241' flat lot, this property offers plenty of room to enjoy the outdoors and explore future possibilities such as a pool, garage or expansion of the existing home. Inside, the flexible layout provides plenty of options to make the home your own. The main floor features a primary bedroom, living room, eat in kitchen and a convenient laundry room. Previously used as a bedroom, the laundry room could be converted back, with laundry relocated to the lower level, creating two main floor bedrooms. Upstairs, you'll find an additional bedroom plus a loft area. Enjoy the spaces as they are, or consider combining them to create a spacious primary retreat with the potential for a bathroom upstairs. Whether you're looking to renovate, reconfigure or create a home that better suits your needs, there's plenty here to work with. The oversized, level backyard is a standout feature with room for gardens, play areas, entertaining and more. Conveniently located close to lakes and beaches, schools, shopping, recreation and everyday amenities, with downtown and highway access just a short drive away. An affordable opportunity with an exceptional lot, flexible floor plan and plenty of potential for you to make it your own.
Listed by: Steve Arsenault, Salesperson, CENTURY 21 B.J. ROTH REALTY LTD.

Home facts and features

Price details
List Price
Gross Taxes for 2026
$3,063
Home facts
Bedrooms
3
Full Bathrooms
1
Parking Spaces
3
Parking Details
Private, Other
Property Type
House
Lot Size
51 ft x 240 ft (12343 ft²)
Depth
240.95
Frontage
51.23
Year Built
51 - 99 yrs old
Exterior Finish
Aluminum Siding
Heating Type
Forced Air, Gas
Cooling
Central Air
Basement Details
Full, Unfinished
Features
Level, Park, Porch Enclosed, Public Transit, School
Agent details
Primary Agent
Steve Arsenault
Primary Broker
CENTURY 21 B.J. ROTH REALTY LTD.
Listing details
Days on REW
1 Day
Property Views
12
MLS® Number
S13705528
Source
Toronto Real Estate Board
Is this your listing? Help it to stand out.

Mortgage Calculator

Estimated Payments
Purchase Price
Mortgage Total
Down Payment
Amortization
25 Years
Interest Rate
3.99%

Connect with our mortgage partner

REW Money

REW Money

REW Money

Connect with a mortgage expert

The displayed rates are provided as guidance only, are not guaranteed, or are to be considered an approval of credit. Approval will be based solely on your personal situation. You are encouraged to speak with a Mortgage Professional for the most accurate information and to determine your eligibility.

Property Insights

Regent Park Public School
  • Public
  • JK - 8
St Bernard's School
  • Catholic
  • JK - 8
Orillia Christian School
  • Private
  • JK - 8
Orillia Campus School
  • Public
  • 9 - 12
Lions Oval Public School
  • Public
  • JK - 8
Harriett Todd Public School
  • Public
  • JK - 8
Twin Lakes Secondary School
  • Public
  • 9 - 12
Orillia Secondary School
  • Public
  • 9 - 12
ÉÉC Samuel-de-Champlain
  • Catholic
  • JK - 6
Orchard Park Elementary School
  • Public
  • JK - 8
School catchments and distances are intended to be used as reference only. To verify enrolment eligibility for a property, contact the school directly.Report Incorrect Info
Listing data is subject to copyright, disclaimer, and additional requirements from the data provider. See our Terms of Use for terms applicable to this listing. Listing data was last updated on 2026-08-25.
We use cookies and other technologies for functionality, security, and to provide you with a personalized experience on our online services. By continuing to use our online services, you agree to our Privacy Policy and Terms of Use. For information on how to adjust your privacy settings, visit our Cookie Policy.
Dismiss

