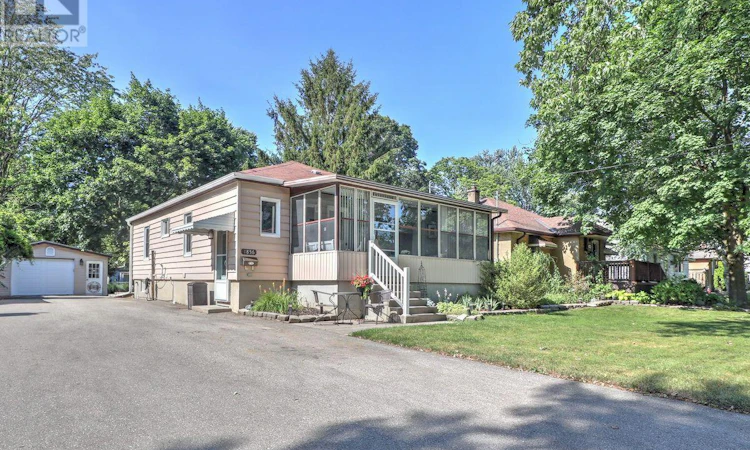
For Sale: 1856 Park Avenue, London, ON - REW
Boost your listing
Listing featured. Your listing will be featured on REW.
View featured placement
$494,900
3 bd 2 ba 700 - 1099 sf House

1856 Park AvenueLondon, ON, N5W 2J8

Argyle
  • 3 Bed
  • 2 Bath
  • 700 - 1099 Sqft
  • House

About this home

Move right into this beautifully maintained home on a quiet, tree-lined street, on an approx. 50 x 150 ft private lot. Enjoy hardwood and LVP flooring, a bright white kitchen, and three separate entrances-including direct access to the lower level, offering great in-law potential.The lovely sunroom adds an entirely new dimension to this wonderful home. Many updates throughout, including the kitchen, both bathrooms, and more. The lower level features a semi-kitchen, a 3-piece bath, a large bedroom, and a spacious recreation room. Most windows have been replaced, and the attic insulation plus furnace and A/C were replaced 2 years ago.Outside, you'll find an oversized single garage ( approx 15 x 23 ), a private treed lot, and a sundeck with pergola-perfect for relaxing. The second bedroom is currently being used as an exercise room and has direct access to the rear yard and sundeck for your morning coffee. With loads of parking (Double Drive) , convenience is effortless.Just an 8-minute walk to East Lions Pool, and enjoy easy access to the 401, Popular East Park, Golf, Go Cart, Water Park and many other activities. Fanshawe College, and the London Airport are an easy drive. Walk to both public and high schools! An absolute treat in an amazing location. (id:63626)
Listed by: CHRISTINE PANYI, Sales Representative, RE/MAX ADVANTAGE REALTY LTD.

Home facts and features

Price details
List Price
Gross Taxes for 2026
$2,967
Home facts
Bedrooms
3
Full Bathrooms
2
Parking Spaces
7
Parking Details
Detached Garage, Garage
Property Type
House
Depth
148.3 feet
Frontage
51.0 feet
Title
Freehold
Style
Bungalow
Exterior Finish
Vinyl siding
Heating Type
Forced air, Natural gas
Cooling
Central air conditioning
Basement Details
Finished, Full
Features
Carpet Free
Appliances
Dishwasher, Dryer, Garage door opener remote(s), Refrigerator, Stove, Washer
Community
Agent details
Primary Agent
CHRISTINE PANYI
Primary Broker
RE/MAX ADVANTAGE REALTY LTD.
Secondary Agent
MYRA HUENIKEN
Secondary Broker
RE/MAX ADVANTAGE REALTY LTD.
Listing details
Days on REW
1 Day
MLS® Number
X13578064
Source
Canadian Real Estate Association
Board
London and St. Thomas Association of REALTORS®

Is this your listing? Help it to stand out.

Mortgage Calculator

Estimated Payments
Purchase Price
Mortgage Total
Down Payment
Amortization
25 Years
Interest Rate
3.99%

Connect with our mortgage partner

REW Money

REW Money

REW Money

Connect with a mortgage expert

The displayed rates are provided as guidance only, are not guaranteed, or are to be considered an approval of credit. Approval will be based solely on your personal situation. You are encouraged to speak with a Mortgage Professional for the most accurate information and to determine your eligibility.

Property Insights

Clarke Road Secondary School
  • Public
  • 9 - 12
Lord Nelson Public School
  • Public
  • JK - 8
St Robert School
  • Catholic
  • JK - 8
Princess Anne French Immersion Public School
  • Public
  • K - 8
St Pius X School
  • Catholic
  • JK - 8
Prince Charles Public School
  • Public
  • JK - 8
John P Robarts Public School
  • Public
  • JK - 8
Bonaventure Meadows Public School
  • Public
  • JK - 8
Holy Family Elementary School
  • Catholic
  • JK - 8
Franklin D Roosevelt Public School
  • Public
  • JK - 8
School catchments and distances are intended to be used as reference only. To verify enrolment eligibility for a property, contact the school directly.Report Incorrect Info
Listing data is subject to copyright, disclaimer, and additional requirements from the data provider. See our Terms of Use for terms applicable to this listing. Listing data was last updated on 2026-07-17.

