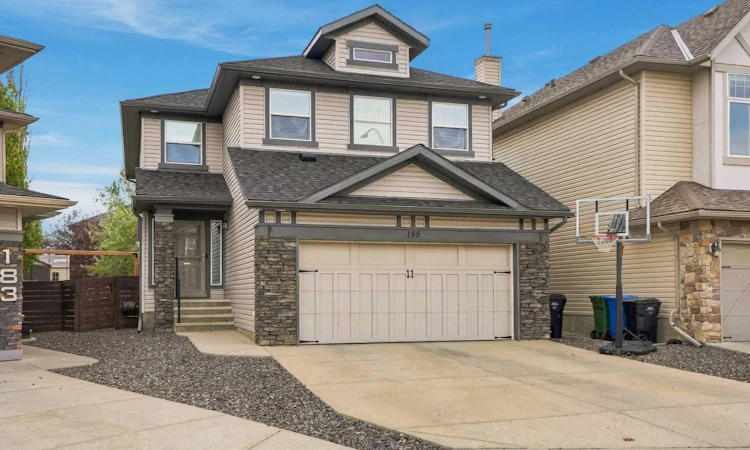
For Sale: 185 Silverado Plains Close SW, Calgary, AB - REW
Boost your listing
Listing featured. Your listing will be featured on REW.
View featured placement
$725,000
4 bd • 4 ba • 2154 sf • House

185 Sw Silverado Plains CloseCalgary, AB, T2X 0G4

Silverado
  • 4 Bed
  • 4 Bath
  • 2154 Sqft
  • House

About this home

OPEN HOUSE SUNDAY, OCTOBER 25, 1:00-4:00PM! WOW, RARE OPPORTUNITY! Located in the highly sought-after community of Silverado, SW Calgary, this immaculate home offers 3,024 square feet of fully developed living space across all levels. Exceptionally well-maintained and in mint condition, this property balances space, functionality, and a premium location for growing families. The main floor is beautifully designed, featuring a private den/office, a convenient laundry room with a sink and built-in cabinetry, and a cozy living room anchored by a natural gas fireplace. The heart of the home is the chef’s kitchen, complete with granite countertops and top-of-the-line stainless steel appliances, which flows seamlessly into a spacious dining room brightened by oversized, south-facing windows. Upstairs, you will find a large family bonus room alongside spacious bedrooms equipped with ceiling fans, and 2 spa-inspired bathrooms. The fully finished basement, completed with all permits in 2014, adds incredible value with a large recreation room, a wet bar, an additional bedroom, a full bathroom, and ample utility storage. This turnkey home comes with upgrades including central air conditioning, Class 4 asphalt shingles, siding, and soft metals (all in 2022). A newer hot water tank was installed in 2023. The exterior is equally impressive, situated on a pie-shaped lot with a sunny, south-facing, professionally landscaped backyard that directly overlooks a greenspace with walking pathways. Outdoor living is a breeze with an expansive deck featuring a gas BBQ outlet, a gazebo, a children's swing set, a storage shed, and a full in-ground irrigation system. The double attached oversized garage is fully insulated and drywalled, including its own electrical subpanel and built-in shelving. Ideally located just steps away from a playground and a short walk to nearby retail and commercial amenities, Silverado offers an excellent lifestyle with an abundance of schools, parks, pathways, community gardens, shopping, and transit services. This is a rare opportunity to own a move-in ready home in a prime location. Don’t miss out, call now to schedule your tour!
Listed by: Jamie Giszas, MaxWell Capital Realty

Home facts and features

Price details
List Price
Home facts
Bedrooms
4
Full Bathrooms
3
Partial Bathrooms
1
Parking Spaces
4
Property Type
House
Lot Size
4241 ft²
Frontage
25.33 sqft
Year Built
Built in 2007 (19 yrs old)
Style
2 Storey
Exterior Finish
Wood Frame
Heating Type
Forced Air, Central
Cooling
Central Air, Full
Basement Details
Full
Features
Ceiling Fan(s), Deck, Double Vanity, Granite Counters, Kitchen Island, Laundry Room, Main Level, Open Floorplan, Pantry, Park, Playground, Schools Nearby, See Remarks, Shopping Nearby, Sidewalks, Sink, Soaking Tub, Stone Counters, Storage, Street Lights, Vinyl Windows, Walk-in Closet(s), Walking/bike Paths, Wet Bar
Amenities
Community Gardens, Park, Playground
Appliances
Central Air Conditioner, Convection Oven, Dishwasher, Garage Control(s), Garburator, Microwave, Range Hood, Refrigerator, Stove, Washer & Dryer
Community
Agent details
Primary Agent
Primary Broker
MaxWell Capital Realty
Listing details
Days on REW
1 Day
MLS® Number
A2354183
Source
Pillar 9
Board
Calgary Real Estate Board
Is this your listing? Help it to stand out.

Mortgage Calculator

provided by REW Digital Ltd
Estimated Payments
Purchase Price
Mortgage Total
Down Payment
Amortization
25 Years
Interest Rate
3.99%

Connect with our mortgage partner

Glenn Jorgensen

Glenn Jorgensen

EBS Modern Mortgage Group

No Fees, Great Rates - 15 minutes with us, could save you thousands.

Connect with a mortgage expert

The displayed rates are provided as guidance only, are not guaranteed, or are to be considered an approval of credit. Approval will be based solely on your personal situation. You are encouraged to speak with a Mortgage Professional for the most accurate information and to determine your eligibility.

Property Insights

Ron Southern School
  • n/a
  • -
  • In Catchment
Holy Child School
  • n/a
  • -
  • In Catchment
Somerset School
  • n/a
  • -
  • In Catchment
Bishop O'Byrne High School
  • n/a
  • -
  • In Catchment
Chaparral School
  • n/a
  • -
  • In Catchment
Sundance School
  • n/a
  • -
  • In Catchment
Monsignor J. J. O'Brien
  • n/a
  • -
  • In Catchment
St. Sebastian Elementary School
  • n/a
  • -
  • In Catchment
Janet Johnstone School
  • n/a
  • -
  • In Catchment
Samuel W. Shaw School
  • n/a
  • -
  • In Catchment
School catchments and distances are intended to be used as reference only. To verify enrolment eligibility for a property, contact the school directly.Report Incorrect Info
Listing data is subject to copyright, disclaimer, and additional requirements from the data provider. See our Terms of Use for terms applicable to this listing. Listing data was last updated on 2026-10-23.
We use cookies and other technologies for functionality, security, and to provide you with a personalized experience on our online services. By continuing to use our online services, you agree to our Privacy Policy and Terms of Use. For information on how to adjust your privacy settings, visit our Cookie Policy.
Dismiss