For Sale: 185 Grey Crescent, Fort Mcmurray, AB - REW
Boost your listing
Listing featured. Your listing will be featured on REW.
View featured placement
$379,900
4 bd 2 ba 1743 sf House
185 Grey Crescent
Street ViewDirections

185 Grey CrescentFort Mcmurray, AB, T9H 2N4

  • 4 Bed
  • 2 Bath
  • 1743 Sqft
  • House

About this home

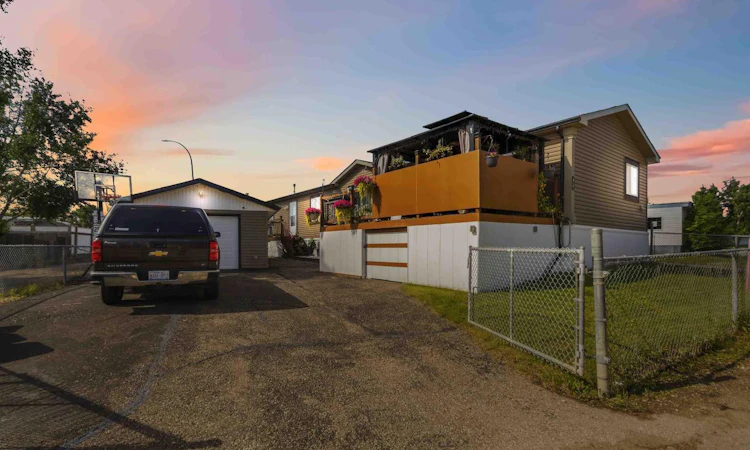
Built in 2017, this remarkable 4-bedroom, 2-bathroom home offers a level of comfort, functionality, and attention to detail that is immediately apparent. Thoughtful design, meticulous care, and elevated outdoor living come together beautifully. The inviting open-concept main living space features soaring vaulted ceilings, modern lighting, and beautiful luxury vinyl plank flooring throughout. Designed for both everyday living and entertaining, the home offers a bright, spacious feel with a layout that provides the perfect balance of connection and privacy. The heart of the home is the beautifully appointed kitchen and living area, featuring sleek stainless-steel appliances, contemporary finishes, and a seamless flow that makes gathering with family and friends effortless. The well-designed floor plan places three bedrooms and a full bathroom on one side of the home, while the private primary retreat is located on the opposite end. The spacious primary bedroom offers a generous walk-in closet and a beautiful 4-piece ensuite complete with a relaxing soaker tub — creating a peaceful space to unwind. A large and private laundry area adds convenience and functionality, while central air conditioning and quality mechanical systems provide year-round comfort. Another amazing highlight of this property is the incredible outdoor living experience. The beautifully designed yard offers three separate private deck spaces, each creating its own unique area to relax, entertain, and enjoy the outdoors. Surrounded by beautiful gardens and thoughtfully planned landscaping, this backyard feels like your own private retreat. Whether you’re enjoying quiet mornings, hosting gatherings, or simply taking in the peaceful surroundings, every space has been created with enjoyment in mind. The outdoor design is as practical as it is beautiful, featuring strategically placed hot water taps and water access points around the home, making gardening, washing, and outdoor projects effortless. You’ll also appreciate the convenient under-deck storage, providing excellent additional space while keeping everything organized and accessible. with the added bonus of access points from both sides of the home providing easy access to the underneath areas, including the belly bag/heat trace systems, adding convenience and peace of mind. The heated and wired detached garage is an impressive addition, complete with a 4-foot rubber membrane and vapor barrier, offering a versatile space for vehicles, hobbies, storage, or projects. The expansive paved driveway provides ample parking and complements the property’s functionality. Every aspect of this home reflects pride of ownership and intentional design. From the beautifully finished interior to the exceptional outdoor spaces, this is a property that offers more than just a place to live — it offers a lifestyle designed to be enjoyed. schedule your private showing today!
Listed by: Dina Ross, People 1st Realty

Home facts and features

Price details
List Price
Strata Maintenance Fees
$335 Monthly
Home facts
Bedrooms
4
Full Bathrooms
2
Parking Spaces
1
Property Type
House
Lot Size
5663 ft²
Frontage
0.00 ft
Year Built
Built in 2017 (9 yrs old)
Style
Mobile Home-Double Wide
Heating Type
Forced Air,Natural Gas
Cooling
Central Air
Features
Back Yard, Balcony, Bbq Gas Line, Breakfast Bar, Ceiling Fan(s), Closet Organizers, Corner Lot, Garden, Gazebo, Kitchen Island, Landscaped, Laundry Room, Lawn, No Animal Home, No Smoking Home, Open Floorplan, Pantry, Private, Private Yard, Soaking Tub, Vaulted Ceiling(s), Walk-in Closet(s)
Amenities
Snow Removal, Storage, Trash, Visitor Parking
Appliances
Dishwasher, Freezer, Microwave, Refrigerator, Stove(s), Washer/Dryer
Agent details
Primary Agent
Primary Broker
People 1st Realty
Listing details
Days on REW
3 Days
MLS® Number
A2327496
Source
Pillar 9
Board
Fort McMurray REALTORS®
Is this your listing? Help it to stand out.

Mortgage Calculator

Estimated Payments
Purchase Price
Mortgage Total
Down Payment
Amortization
25 Years
Interest Rate
3.99%

Connect with our mortgage partner

Glenn Jorgensen

Glenn Jorgensen

EBS Modern Mortgage Group

No Fees, Great Rates - 15 minutes with us, could save you thousands.

Connect with a mortgage expert

The displayed rates are provided as guidance only, are not guaranteed, or are to be considered an approval of credit. Approval will be based solely on your personal situation. You are encouraged to speak with a Mortgage Professional for the most accurate information and to determine your eligibility.

Property Insights

Greely Road School
  • n/a
  • -
  • In Catchment
Fort McMurray Islamic School
  • n/a
  • -
  • In Catchment
Beacon Hill School
  • n/a
  • -
  • In Catchment
Good Shepherd Community School
  • n/a
  • -
  • In Catchment
Fort McMurray Composite High School
  • n/a
  • -
  • In Catchment
Fr M Beauregard Education Community Centre
  • n/a
  • -
  • In Catchment
Dr. Karl A. Clark Elementary School
  • n/a
  • -
  • In Catchment
École Boreal
  • n/a
  • -
  • In Catchment
Father J a Turcotte Omi School
  • n/a
  • -
  • In Catchment
Thickwood Heights School
  • n/a
  • -
  • In Catchment
School catchments and distances are intended to be used as reference only. To verify enrolment eligibility for a property, contact the school directly.Report Incorrect Info
Listing data is subject to copyright, disclaimer, and additional requirements from the data provider. See our Terms of Use for terms applicable to this listing. Listing data was last updated on 2026-07-10.

