For Sale: 184726 Cornell Road, Norwich, ON - REW
Boost your listing
Listing featured. Your listing will be featured on REW.
View featured placement
$599,900
2 bd 2 ba 1249 sf House

184726 Cornell RoadNorwich, ON, N4G 4G8

  • 2 Bed
  • 2 Bath
  • 1249 Sqft
  • House

About this home

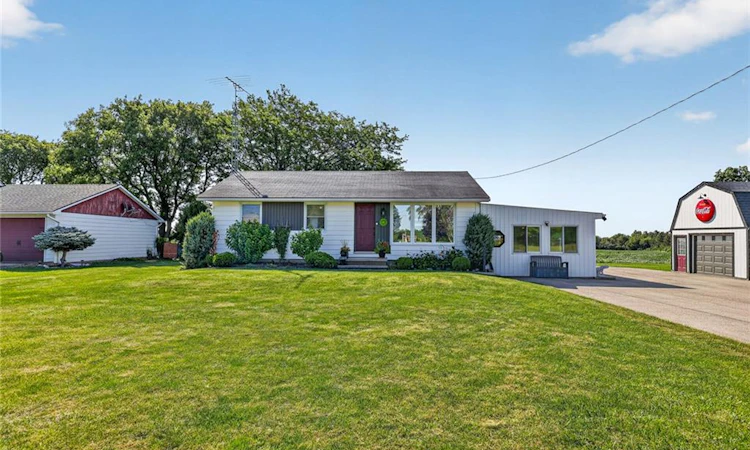
If you’ve been dreaming of country living without giving up the convenience of town, this is the one. Nestled on a peaceful property just minutes from Tillsonburg, this inviting bungalow offers the perfect blend of comfort, flexibility, and a lifestyle that’s becoming harder to find. Step inside to a welcoming living room with a cozy fireplace, creating the perfect place to gather with family and friends. The adjoining dining room is ideal for everyday meals and entertaining, while the bright kitchen offers plenty of cabinetry and workspace. The private bedroom wing features a spacious primary retreat with a walk in closet and 3 piece ensuite, a second generous bedroom, and a full 4 piece bathroom. Downstairs, the finished basement provides even more living space with a large recreation room, a versatile finished room ideal for a home office, hobby room, fitness space, or guest area, plus laundry, utility, and excellent storage. A true highlight is the incredible upper level studio. Originally the attached garage, this beautifully finished space has been transformed into the ultimate retreat for hobbyists and creatives. Whether you enjoy quilting, painting, woodworking, photography, music, crafting, or simply need a quiet home office, this flexible space is ready to inspire. Outside, enjoy regular visits from hummingbirds, rabbits, squirrels, chipmunks, and a wide variety of birds. Evenings are unforgettable with breathtaking full moons, dark country skies, and the occasional shooting star. The oversized garage offers excellent space for vehicles, tools, and toys. Surrounded by peaceful countryside, wonderful neighbours, and located just minutes from Tillsonburg, this property offers the perfect balance of rural charm and everyday convenience. Come experience the lifestyle that makes this property so special.
Listed by: Mellissa King, CENTURY 21 HERITAGE HOUSE LTD.

Home facts and features

Price details
List Price
Gross Taxes for 2026
$2,942
Home facts
Bedrooms
2
Full Bathrooms
2
Parking Spaces
7
Parking Details
Detached Garage
Property Type
House
Lot Size
95 ft x 170 ft (16244 ft²)
Depth
170.45
Frontage
95.3
Year Built
Built in 1962 (64 yrs old)
Style
Bungalow
Heating Type
Forced Air,Natural Gas
Cooling
Central Air
Basement Details
Full,Partially Finished
Features
In Basement
Appliances
Dishwasher, Refrigerator, Stove, Washer, Window Coverings
Agent details
Primary Agent
Primary Broker
CENTURY 21 HERITAGE HOUSE LTD.
Listing details
Days on REW
6 Days
MLS® Number
40850193
Source
Information Technology Systems Ontario
Board
Cornerstone Association of REALTORS®
Is this your listing? Help it to stand out.

Mortgage Calculator

Estimated Payments
Purchase Price
Mortgage Total
Down Payment
Amortization
25 Years
Interest Rate
3.99%

Connect with our mortgage partner

REW Money

REW Money

REW Money

Connect with a mortgage expert

The displayed rates are provided as guidance only, are not guaranteed, or are to be considered an approval of credit. Approval will be based solely on your personal situation. You are encouraged to speak with a Mortgage Professional for the most accurate information and to determine your eligibility.

Property Insights

St Joseph's School
  • Catholic
  • JK - 4
Monsignor J H O'Neil School
  • Catholic
  • 5 - 8
School catchments and distances are intended to be used as reference only. To verify enrolment eligibility for a property, contact the school directly.Report Incorrect Info
Listing data is subject to copyright, disclaimer, and additional requirements from the data provider. See our Terms of Use for terms applicable to this listing. Listing data was last updated on 2026-08-06.
We use cookies and other technologies for functionality, security, and to provide you with a personalized experience on our online services. By continuing to use our online services, you agree to our Privacy Policy and Terms of Use. For information on how to adjust your privacy settings, visit our Cookie Policy.
Dismiss

