For Sale: 184 Westheights Drive, Kitchener, ON - REW
Boost your listing
Listing featured. Your listing will be featured on REW.
View featured placement
$699,900
4 bd 2 ba 1100 - 1500 sf House
184 Westheights Drive
Street ViewDirections

184 Westheights DriveKitchener, ON, N2N 1J9

  • 4 Bed
  • 2 Bath
  • 1100 - 1500 Sqft
  • House

About this home

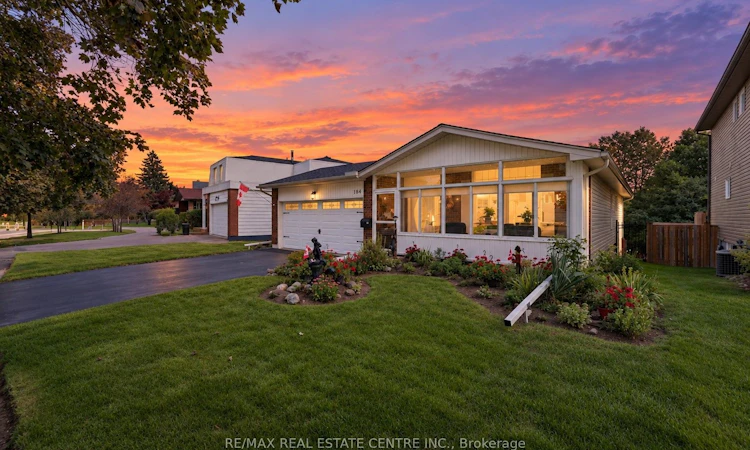
Offered for sale for the first time in 43 years! This lovingly maintained 3+1 bedroom, 2 bathroom home offers a wonderful combination of comfortable living space, thoughtful updates and lots of room. Step inside to a bright and welcoming main level featuring California shutters on the front windows, updated flooring throughout and a refreshed kitchen with newer countertops and hardware. Many of the major improvements have already been taken care of, including a new roof in 2022, heat pump and furnace in 2023, and a new hot water heater and water softener in 2026. The fridge, stove, washer and dryer are also approximately three years old. The updated walkout lower level provides even more space to enjoy, with a fourth bedroom, full bathroom, gas fireplace and plenty of room for relaxing, entertaining or giving family members their own space. New French-style storm doors, added in 2026, let you open up the lower level and enjoy the fresh air. Approximately 4 inches of spray-foam insulation along the basement exterior walls adds to the home's comfort and efficiency. Outside, you'll appreciate the fully fenced backyard, along with a 9' x 11' shed offering plenty of additional storage. The 1.5-car garage features updated lighting and additional receptacles, while the asphalt driveway was completed and freshly sealed in 2026. After 43 years, this much-loved home is ready for its next chapter. With so many of the important updates already completed, you can simply move in, add your own personal touches and make it a place to call home for years to come.
Listed by: Jackie Thomas, Salesperson, RE/MAX REAL ESTATE CENTRE INC.

Home facts and features

Price details
List Price
Gross Taxes for 2026
$4,640
Home facts
Bedrooms
4
Full Bathrooms
2
Parking Spaces
3
Property Type
House
Lot Size
50 ft x 109 ft (5487 ft²)
Depth
109.31
Frontage
50.2
Exterior Finish
Vinyl Siding
Heating Type
Forced Air, Electric
Cooling
Central Air
Basement Details
Finished with Walk-Out
Agent details
Primary Agent
Jackie Thomas
Primary Broker
RE/MAX REAL ESTATE CENTRE INC.
Listing details
Days on REW
1 Day
MLS® Number
X13761102
Source
Toronto Real Estate Board
Is this your listing? Help it to stand out.

Mortgage Calculator

Estimated Payments
Purchase Price
Mortgage Total
Down Payment
Amortization
25 Years
Interest Rate
3.99%

Connect with our mortgage partner

REW Money

REW Money

REW Money

Connect with a mortgage expert

The displayed rates are provided as guidance only, are not guaranteed, or are to be considered an approval of credit. Approval will be based solely on your personal situation. You are encouraged to speak with a Mortgage Professional for the most accurate information and to determine your eligibility.

Property Insights

St Mark Catholic Elementary School
  • Catholic
  • JK - 8
Meadowlane Public School
  • Public
  • JK - 6
Westheights Public School
  • Public
  • 6 - 8
Forest Heights Collegiate Institute
  • Public
  • 9 - 12
St Paul Catholic Elementary School
  • Catholic
  • JK - 8
Southridge Public School
  • Public
  • JK - 6
Driftwood Park Public School
  • Public
  • JK - 6
St Dominic Savio Catholic Elementary School
  • Catholic
  • JK - 8
John Darling Public School
  • Public
  • JK - 6
Sandhills Public School
  • Public
  • JK - 6
School catchments and distances are intended to be used as reference only. To verify enrolment eligibility for a property, contact the school directly.Report Incorrect Info
Listing data is subject to copyright, disclaimer, and additional requirements from the data provider. See our Terms of Use for terms applicable to this listing. Listing data was last updated on 2026-09-09.
We use cookies and other technologies for functionality, security, and to provide you with a personalized experience on our online services. By continuing to use our online services, you agree to our Privacy Policy and Terms of Use. For information on how to adjust your privacy settings, visit our Cookie Policy.
Dismiss






