For Sale: 184 Shanty Bay Road, Barrie, ON - REW
Boost your listing
Listing featured. Your listing will be featured on REW.
View featured placement
$1,799,999
3 bd 3 ba 2500 - 3000 sf House

184 Shanty Bay RoadBarrie, ON, L4M 1E4

North Shore
  • 3 Bed
  • 3 Bath
  • 2500 - 3000 Sqft
  • House

About this home

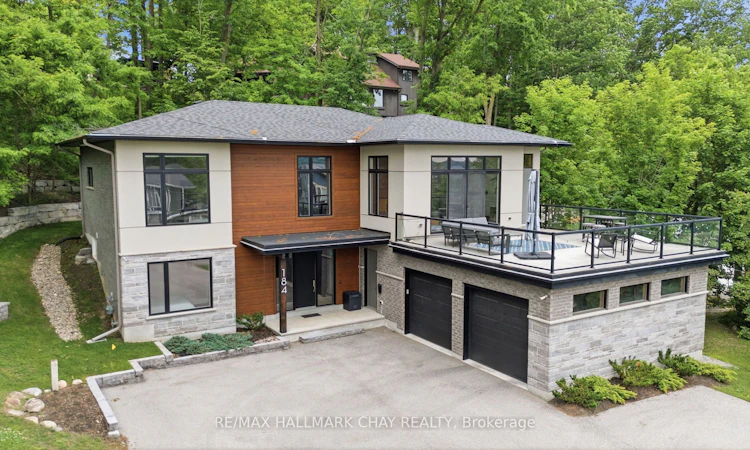
Welcome to this exceptional home offering over 3,500 sq. ft. of finished living space on one of the area's most prestigious streets. Ideally located just minutes from downtown and showcasing beautiful views of Lake Simcoe, this property delivers the perfect blend of luxury, comfort, and convenience.The open-concept main floor is designed for effortless living and entertaining, featuring a chef's kitchen with a waterfall quartz 9-ft. island that flows seamlessly into the spacious living and dining areas. Step out from the living room onto the impressive 620 sq. ft. deck, where you'll enjoy stunning sunsets and lake views.The upper floor boasts impressive 11-ft. ceilings, creating a bright and airy atmosphere throughout. The sensational primary suite serves as a private retreat, complete with a luxurious ensuite featuring heated bathroom floors, a walk-in closet, and laundry. Thoughtfully finished throughout, the home offers generous living spaces for the entire family.With over $100,000 in recent upgrades, including premium garage flooring, smart home technology, and professional landscaping, this home is truly move-in ready. A standout feature is the fully finished heated/AC garage, offering versatile space ideal for a home gym. Don't miss your opportunity to own a show-stopping home in a sought-after location close to downtown, the waterfront, and all amenities.
Listed by: Cassidy Daniels, Broker, RE/MAX HALLMARK CHAY REALTY

Home facts and features

Price details
List Price
Gross Taxes for 2026
$13,818
Home facts
Bedrooms
3
Full Bathrooms
3
Parking Spaces
10
Parking Details
Private Triple
Property Type
House
Lot Size
100 ft x 153 ft (15343 ft²)
Depth
153.43
Frontage
100.0
Year Built
6 - 15 yrs old
Exterior Finish
Stone, Stucco (Plaster)
Heating Type
Forced Air, Gas
Cooling
Central Air
Features
Landscaped, Lawn Sprinkler System
Community
Agent details
Primary Agent
Primary Broker
RE/MAX HALLMARK CHAY REALTY
Secondary Agent
Secondary Broker
RE/MAX HALLMARK CHAY REALTY
Listing details
Days on REW
38 Days
Property Views
11
MLS® Number
S13460052
Source
Toronto Real Estate Board
Is this your listing? Help it to stand out.

Mortgage Calculator

Estimated Payments
Purchase Price
Mortgage Total
Down Payment
Amortization
25 Years
Interest Rate
3.99%

Connect with our mortgage partner

REW Money

REW Money

REW Money

Connect with a mortgage expert

The displayed rates are provided as guidance only, are not guaranteed, or are to be considered an approval of credit. Approval will be based solely on your personal situation. You are encouraged to speak with a Mortgage Professional for the most accurate information and to determine your eligibility.

Property Insights

Johnson Street Public School
  • Public
  • JK - 8
St Monicas School
  • Catholic
  • JK - 8
Eastview Secondary School
  • Public
  • 9 - 12
Sevenoaks Academy
  • Private
  • JK - 8
Steele Street Public School
  • Public
  • JK - 8
Codrington Public School
  • Public
  • JK - 8
Maple Grove Public School
  • Public
  • JK - 8
Algonquin Ridge Elementary School
  • Public
  • JK - 8
Oakley Park Public School
  • Public
  • JK - 8
Barrie North Collegiate
  • Public
  • 9 - 12
School catchments and distances are intended to be used as reference only. To verify enrolment eligibility for a property, contact the school directly.Report Incorrect Info
Listing data is subject to copyright, disclaimer, and additional requirements from the data provider. See our Terms of Use for terms applicable to this listing. Listing data was last updated on 2026-07-26.

