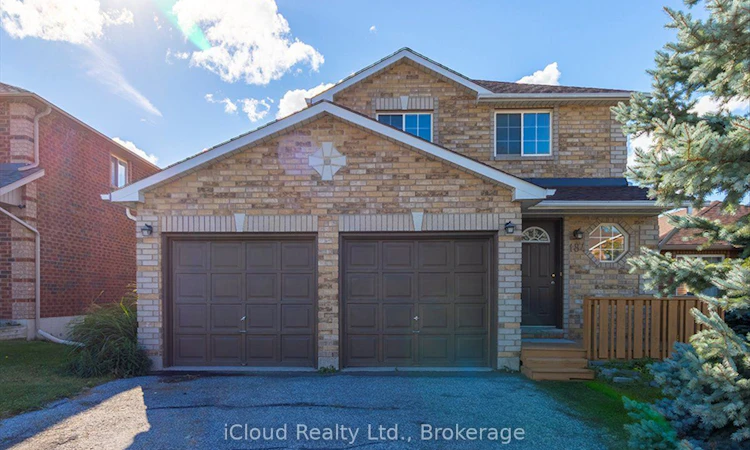
For Sale: 184 Madelaine Drive, Barrie, ON - REW
Boost your listing
Listing featured. Your listing will be featured on REW.
View featured placement
$799,900
3 bd • 3 ba • 1100 - 1500 sf • House

184 Madelaine DriveBarrie, ON, L4N 0S7

Painswick South
  • 3 Bed
  • 3 Bath
  • 1100 - 1500 Sqft
  • House

About this home

Beautifully renovated and designed for everyday living and effortless entertaining, this **3-bedroom, 3-bathroom South Barrie home** offers an open-concept layout, a double-car garage with interior access, a finished basement and a generous backyard. Upgraded hardwood flooring sets the tone for the beautifully reimagined interior. The expansive main floor brings the living, dining and kitchen spaces together, creating an inviting setting for everything from quiet evenings to lively gatherings. At its heart, the striking kitchen showcases **quartz countertops and backsplash, an oversized centre island with stone waterfall sides, and brand-new stainless steel appliances**. A fully renovated powder room and direct entry from the garage complete this thoughtfully updated level. Upstairs, three spacious bedrooms each offer generous closet space, while the fully renovated, spa-inspired main bathroom adds a touch of everyday luxury. The finished basement provides additional living space with an open-concept recreation area and a 3-piece bathroom-ideal for movie nights, a home gym, a playroom or hobbies. Set on a large lot, the home also offers plenty of backyard space for outdoor dining, summer entertaining, gardening and play. The surrounding **Painswick South community** offers schools, parks and everyday conveniences. Enjoy nearby Madelaine Park's playground, baseball field and walking paths, along with the community resources at the Painswick Branch of the Barrie Public Library. Shopping, dining and services at Park Place on Mapleview Drive East add to the Barrie South GO Station and Highway 400 supports commuting and travel throughout the region. **A standout kitchen, beautifully updated interiors and space to enjoy both indoors and out-welcome home to 184 Madelaine Drive.**
Listed by: Rodrick Omar Wallace, Salesperson, iCloud Realty Ltd.

Home facts and features

Price details
List Price
Gross Taxes for 2026
$4,373
Home facts
Bedrooms
3
Full Bathrooms
3
Parking Spaces
6
Property Type
House
Lot Size
39 ft x 110 ft (4356 ft²)
Depth
110.65
Frontage
39.37
Year Built
16 - 30 yrs old
Exterior Finish
Brick
Heating Type
Forced Air, Gas
Cooling
Central Air,
Basement Details
Finished
Community
Agent details
Primary Agent
Primary Broker
iCloud Realty Ltd.
Listing details
Days on REW
1 Day
MLS® Number
S13881546
Source
Toronto Real Estate Board
Is this your listing? Help it to stand out.

Mortgage Calculator

Estimated Payments
Purchase Price
Mortgage Total
Down Payment
Amortization
25 Years
Interest Rate
3.99%

Connect with our mortgage partner

Frank Mortgage

Frank Mortgage

Canada's No Fee Mortgage Marketplace

Online mortgage broker offering quick and simple access to Canada's top lenders – compare rates and complete your mortgage in a secure online environment

Connect with a mortgage expert

The displayed rates are provided as guidance only, are not guaranteed, or are to be considered an approval of credit. Approval will be based solely on your personal situation. You are encouraged to speak with a Mortgage Professional for the most accurate information and to determine your eligibility.

Property Insights

Mapleview Heights Elementary School
  • Public
  • JK - 8
É Élém La Source
  • Public
  • JK - 6
St Peter's Secondary School
  • Catholic
  • 9 - 12
St. John Paul II School
  • Catholic
  • JK - 8
St Michael the Archangel Catholic Elementary School
  • Catholic
  • JK - 8
Warnica Public School
  • Public
  • JK - 8
Willow Landing Elementary School
  • Public
  • JK - 8
Hewitt's Creek Public School
  • Public
  • JK - 8
Algonquin Ridge Elementary School
  • Public
  • JK - 8
Saint Gabriel the Archangel Catholic School
  • Catholic
  • JK - 8
School catchments and distances are intended to be used as reference only. To verify enrolment eligibility for a property, contact the school directly.Report Incorrect Info
Listing data is subject to copyright, disclaimer, and additional requirements from the data provider. See our Terms of Use for terms applicable to this listing. Listing data was last updated on 2026-10-09.
We use cookies and other technologies for functionality, security, and to provide you with a personalized experience on our online services. By continuing to use our online services, you agree to our Privacy Policy and Terms of Use. For information on how to adjust your privacy settings, visit our Cookie Policy.
Dismiss

