For Sale: 184 Macdougall Drive, Loyalist, ON - REW
Boost your listing
Listing featured. Your listing will be featured on REW.
View featured placement
$579,900
3 bd 2 ba 700 - 1099 sf House

184 Macdougall DriveLoyalist, ON, K7N 1Y8

  • 3 Bed
  • 2 Bath
  • 700 - 1099 Sqft
  • House

About this home

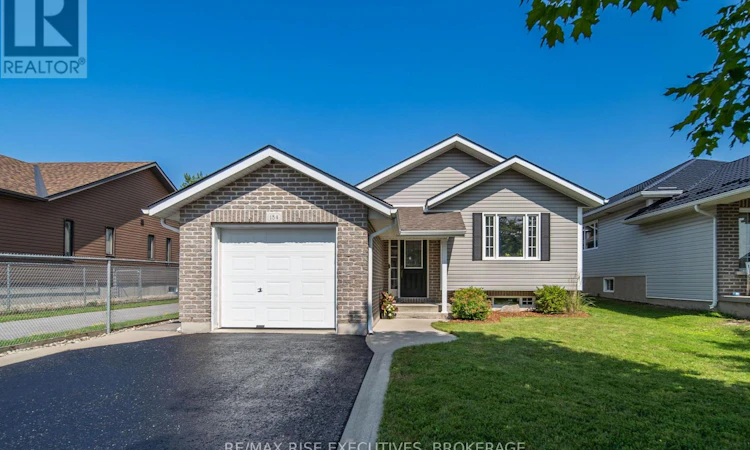
Beautifully maintained and extensively updated, 184 MacDougall Drive offers 1,800+ sq/ft of finished living space and reflects exceptional pride of ownership throughout. The bright main level has been thoughtfully updated with luxury vinyl plank flooring, recessed lighting, and a stunning custom shiplap fireplace feature wall with integrated built-in shelving and cabinetry. The functional kitchen offers good counter space, ample cabinetry, a convenient pantry, and a centre island with additional seating and prep space. Direct access to the side deck makes summer grilling a breeze. The main level also features two spacious bedrooms and a well-appointed main bathroom with a double vanity. The fully finished lower level significantly expands the living space, featuring a rec. room with a bar, a versatile flex area ideal for a home office, gym, or play area, a third bedroom, a beautifully finished full bathroom with a tiled shower, and ample additional storage. Step outside to enjoy a private, fenced backyard designed for both relaxation and entertaining. Highlights include a deck off the kitchen, an interlocking stone walkway leading to a patio with stylish pergola, and hot tub-ready electrical already in place, making it easy to create your backyard oasis. Additional features include a freshly sealed paved driveway with ample parking, a 10' x 23' attached heated/insulated garage with inside entry and an automatic garage door opener, plus roof shingles replaced in 2022 for added peace of mind. Minutes from the shores of Lake Ontario, parks, schools, and the everyday amenities of Amherstview, with Kingston's west end only a short drive away. This move-in-ready bungalow offers the perfect balance of tasteful updates, functional living, and a desirable location. Whether you're a first-time buyer, downsizer, or simply looking for a turnkey home in a quiet, family-friendly neighbourhood, 184 MacDougall Drive is ready to welcome you home. Schedule your private viewing today! (id:63626)
Listed by: JORDAN QUARESMA, Salesperson, RE/MAX RISE EXECUTIVES, BROKERAGE

Home facts and features

Price details
List Price
Gross Taxes for 2026
$4,530
Home facts
Bedrooms
3
Full Bathrooms
2
Parking Spaces
5
Parking Details
Attached Garage, Garage
Property Type
House
Depth
118.1 feet
Frontage
40.0 feet
Title
Freehold
Style
Raised bungalow
Exterior Finish
Brick, Vinyl siding
Heating Type
Forced air, Natural gas
Cooling
Central air conditioning
Basement Details
Finished, Full
Features
Canopy, Conservation/green belt, Fireplace(s), Level, Lighting
Appliances
Dryer, Garage door opener remote(s), Hood Fan, Microwave, Refrigerator, Stove, Washer, Water meter
Agent details
Primary Agent
JORDAN QUARESMA
Primary Broker
RE/MAX RISE EXECUTIVES, BROKERAGE
Listing details
Days on REW
1 Day
MLS® Number
X13643960
Source
Canadian Real Estate Association
Board
Kingston & Area Real Estate Association

Is this your listing? Help it to stand out.

Mortgage Calculator

Estimated Payments
Purchase Price
Mortgage Total
Down Payment
Amortization
25 Years
Interest Rate
3.99%

Connect with our mortgage partner

REW Money

REW Money

REW Money

Connect with a mortgage expert

The displayed rates are provided as guidance only, are not guaranteed, or are to be considered an approval of credit. Approval will be based solely on your personal situation. You are encouraged to speak with a Mortgage Professional for the most accurate information and to determine your eligibility.

Property Insights

Fairfield Elementary School
  • Public
  • JK - 8
Our Lady of Mount Carmel Catholic School
  • Catholic
  • JK - 8
AmherstView Public School
  • Public
  • JK - 8
School catchments and distances are intended to be used as reference only. To verify enrolment eligibility for a property, contact the school directly.Report Incorrect Info
Listing data is subject to copyright, disclaimer, and additional requirements from the data provider. See our Terms of Use for terms applicable to this listing. Listing data was last updated on 2026-08-06.
We use cookies and other technologies for functionality, security, and to provide you with a personalized experience on our online services. By continuing to use our online services, you agree to our Privacy Policy and Terms of Use. For information on how to adjust your privacy settings, visit our Cookie Policy.
Dismiss

