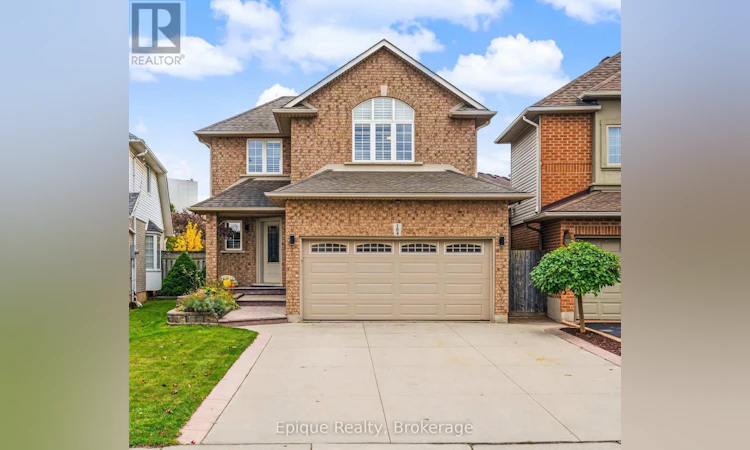
For Sale: 184 Locheed Drive, Hamilton, ON - REW
Boost your listing
Listing featured. Your listing will be featured on REW.
View featured placement
$815,000
3 + 1 bd • 3 ba • 1500 - 1999 sf • House
184 Locheed Drive
Street ViewDirections

184 Locheed DriveHamilton, ON, L8T 5A5

Lisgar
  • 3 + 1 Bed
  • 3 Bath
  • 1500 - 1999 Sqft
  • House

About this home

Imagine summer evenings in your own custom gazebo, with the gas fireplace glowing, the game on TV, and the pool just steps away. This 3+1 bedroom, 3-bathroom detached home in sought-after Lisgar offers over 2,500 sq. ft. of finished living space. Buttermilk Falls, the Escarpment Rail Trail, and Mohawk Sports Park are all within walking distance, and schools, transit, and quick access to The Linc are close by. Rich hardwood floors run through the main and upper levels, connected by a maple staircase. The centre-island kitchen features granite counters, a pantry, generous cabinetry, and a walkout to the yard. It opens to an oversized dining room and a bright living room warmed by a built-in gas fireplace. Upstairs, the primary suite features its own electric fireplace and a 4-piece ensuite with a deep soaker tub. The finished lower level adds a spacious family room, a fourth bedroom, and ample storage. The newer furnace and A/C (2021), plus the washer and dryer (2021), add peace of mind. Out back, interlocking pavers surround the above-ground pool and gazebo (TV included), creating a private space with plenty of room to entertain. With an attached double garage and parking for six, this home checks every box. Book your showing today! (id:63626)
Listed by: Michelle Cooper, Salesperson, Epique Realty

Home facts and features

Price details
List Price
Gross Taxes for 2026
$6,790
Home facts
Bedrooms
3 + 1
Full Bathrooms
2
Partial Bathrooms
1
Parking Spaces
6
Parking Details
Garage, Attached Garage
Property Type
House
Depth
100.3 feet
Frontage
31.3 feet
Title
Freehold
Exterior Finish
Brick
Heating Type
Forced air, Natural gas
Cooling
Central air conditioning
Pool
Above Ground Pool
Basement Details
Partially finished, Partial
Features
Fireplace(s)
Appliances
Dishwasher, Dryer, Gas stove(s), Refrigerator, Storage Shed, Washer, Water Heater, Window Coverings
Community
Agent details
Primary Agent
Michelle Cooper
Primary Broker
Epique Realty
Listing details
Days on REW
1 Day
MLS® Number
X14102962
Source
Canadian Real Estate Association
Is this your listing? Help it to stand out.

Mortgage Calculator

provided by REW Digital Ltd
Estimated Payments
Purchase Price
Mortgage Total
Down Payment
Amortization
25 Years
Interest Rate
3.99%

Connect with our mortgage partner

Frank Mortgage

Frank Mortgage

Canada's No Fee Mortgage Marketplace

Online mortgage broker offering quick and simple access to Canada's top lenders – compare rates and complete your mortgage in a secure online environment

Connect with a mortgage expert

The displayed rates are provided as guidance only, are not guaranteed, or are to be considered an approval of credit. Approval will be based solely on your personal situation. You are encouraged to speak with a Mortgage Professional for the most accurate information and to determine your eligibility.

Property Insights

Lisgar Junior Public School
  • Public
  • JK - 8
St. Anthony Daniel Catholic Elementary School
  • Catholic
  • JK - 8
Mère-Teresa
  • Catholic
  • 7 - 12
St. Kateri Tekakwitha Catholic Elementary School
  • Catholic
  • JK - 8
Cecil B Stirling School
  • Public
  • JK - 8
Richard Beasley Junior Public School
  • Public
  • JK - 5
Nora Henderson Secondary School
  • Public
  • 9 - 12
Islamic School of Hamilton
  • Private
  • Pre-K - 8
Huntington Park Junior Public School
  • Public
  • JK - 8
St. Margaret Mary Catholic Elementary School
  • Catholic
  • JK - 8
School catchments and distances are intended to be used as reference only. To verify enrolment eligibility for a property, contact the school directly.Report Incorrect Info
Listing data is subject to copyright, disclaimer, and additional requirements from the data provider. See our Terms of Use for terms applicable to this listing. Listing data was last updated on 2026-10-21.
We use cookies and other technologies for functionality, security, and to provide you with a personalized experience on our online services. By continuing to use our online services, you agree to our Privacy Policy and Terms of Use. For information on how to adjust your privacy settings, visit our Cookie Policy.
Dismiss